1-3436 Triumph Street Book a viewing
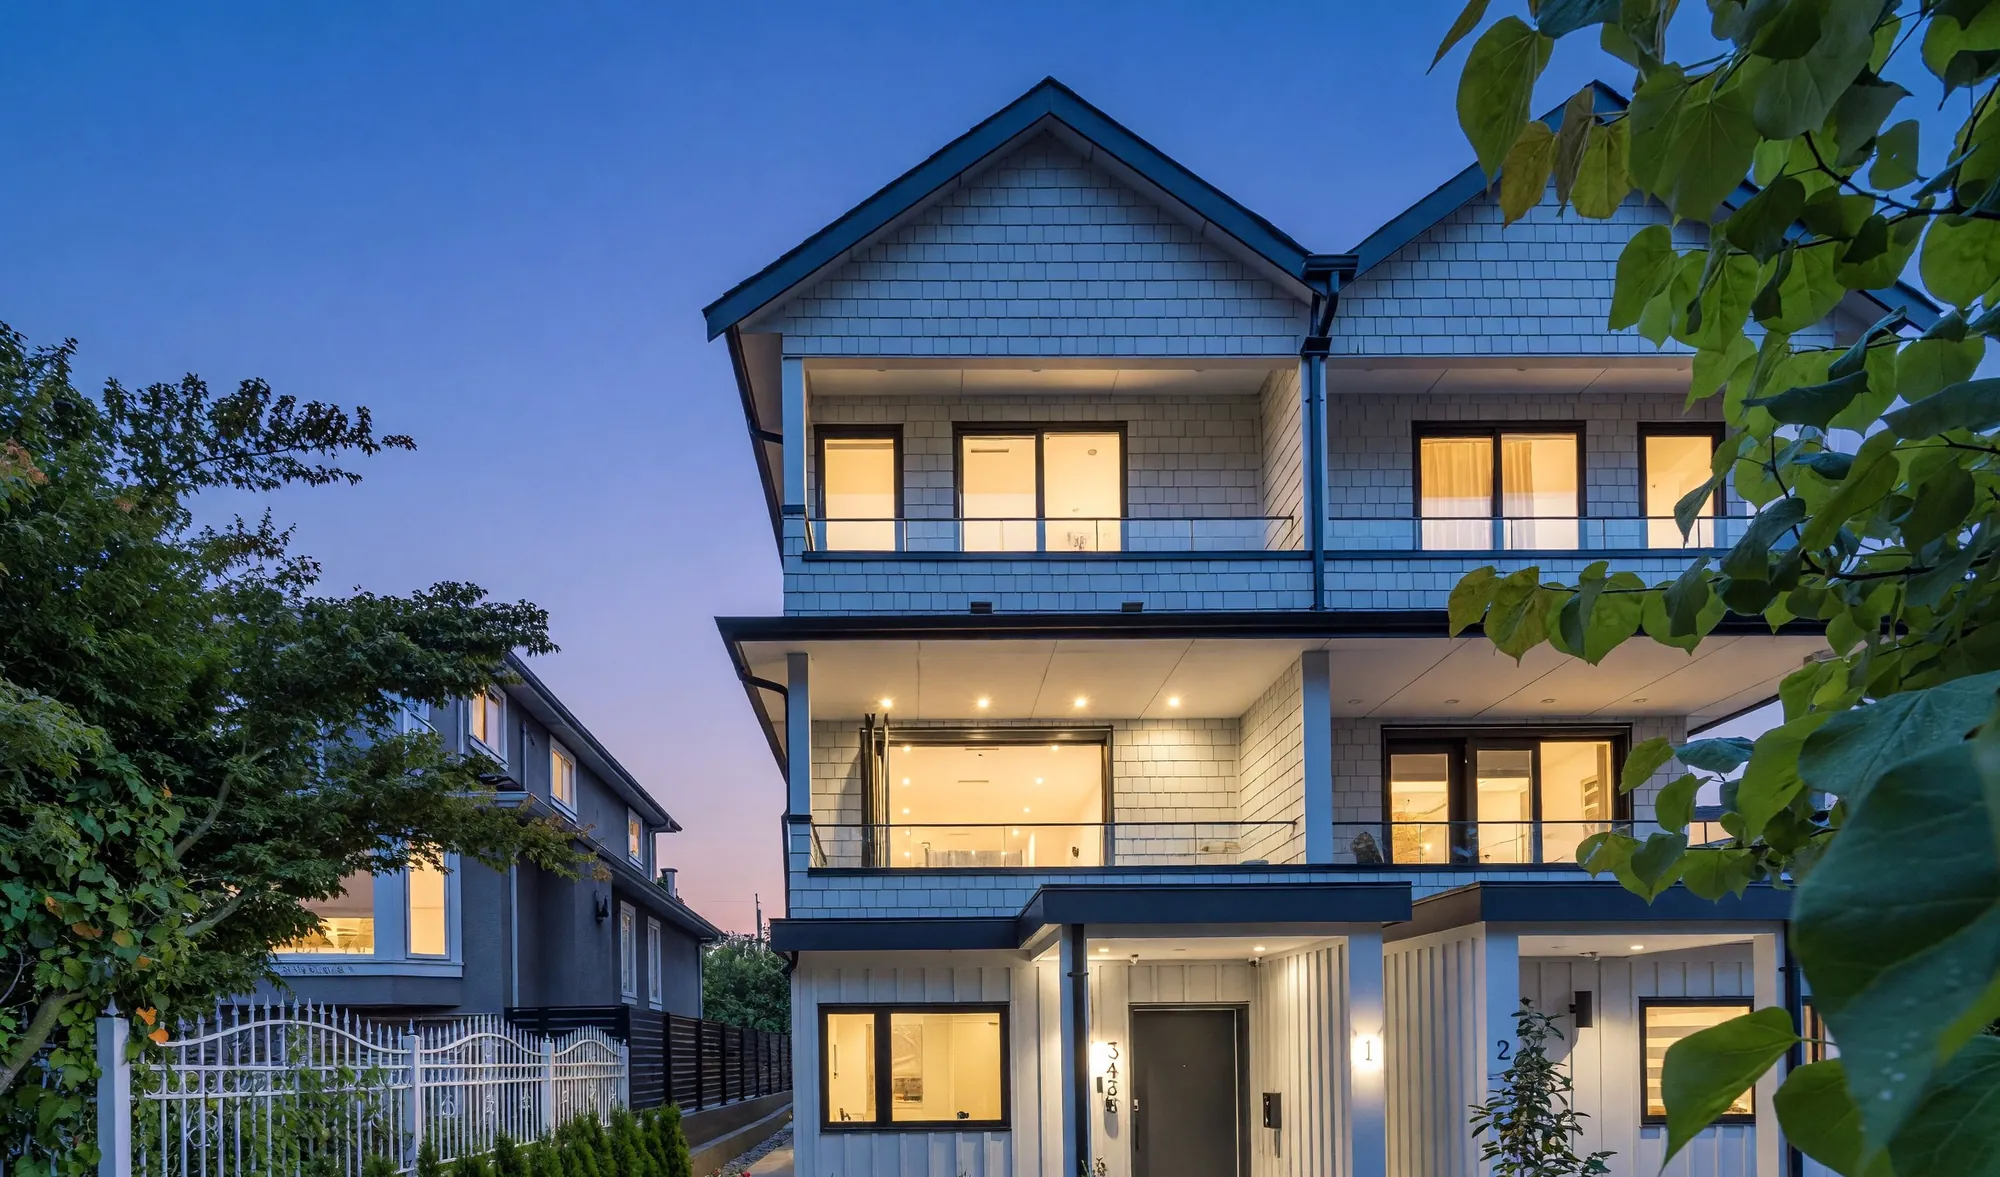
1-3436 Triumph Street at dusk: a new three-storey house with lit windows, glass balcony rails and a low black fence along the sidewalk

Hastings-Sunrise · unit 1 of the front building

1-3436 Triumph Street

Four bedrooms and three and a half baths across three floors, finished this year. The main floor sits high above the street, with a balcony at each end and the North Shore over the rooftops.

Book a viewing Look inside See the plan

One lot, two buildings

A tall house at the street, a smaller one at the lane

TRIUMPH STREET 3436 three storeys · 2 homes you are here 3438 two storeys · 2 homes CARPORT LANE N

This homeThe other building

Site sketch drawn from the City of Vancouver permits — it shows the arrangement, not exact dimensions or a survey.

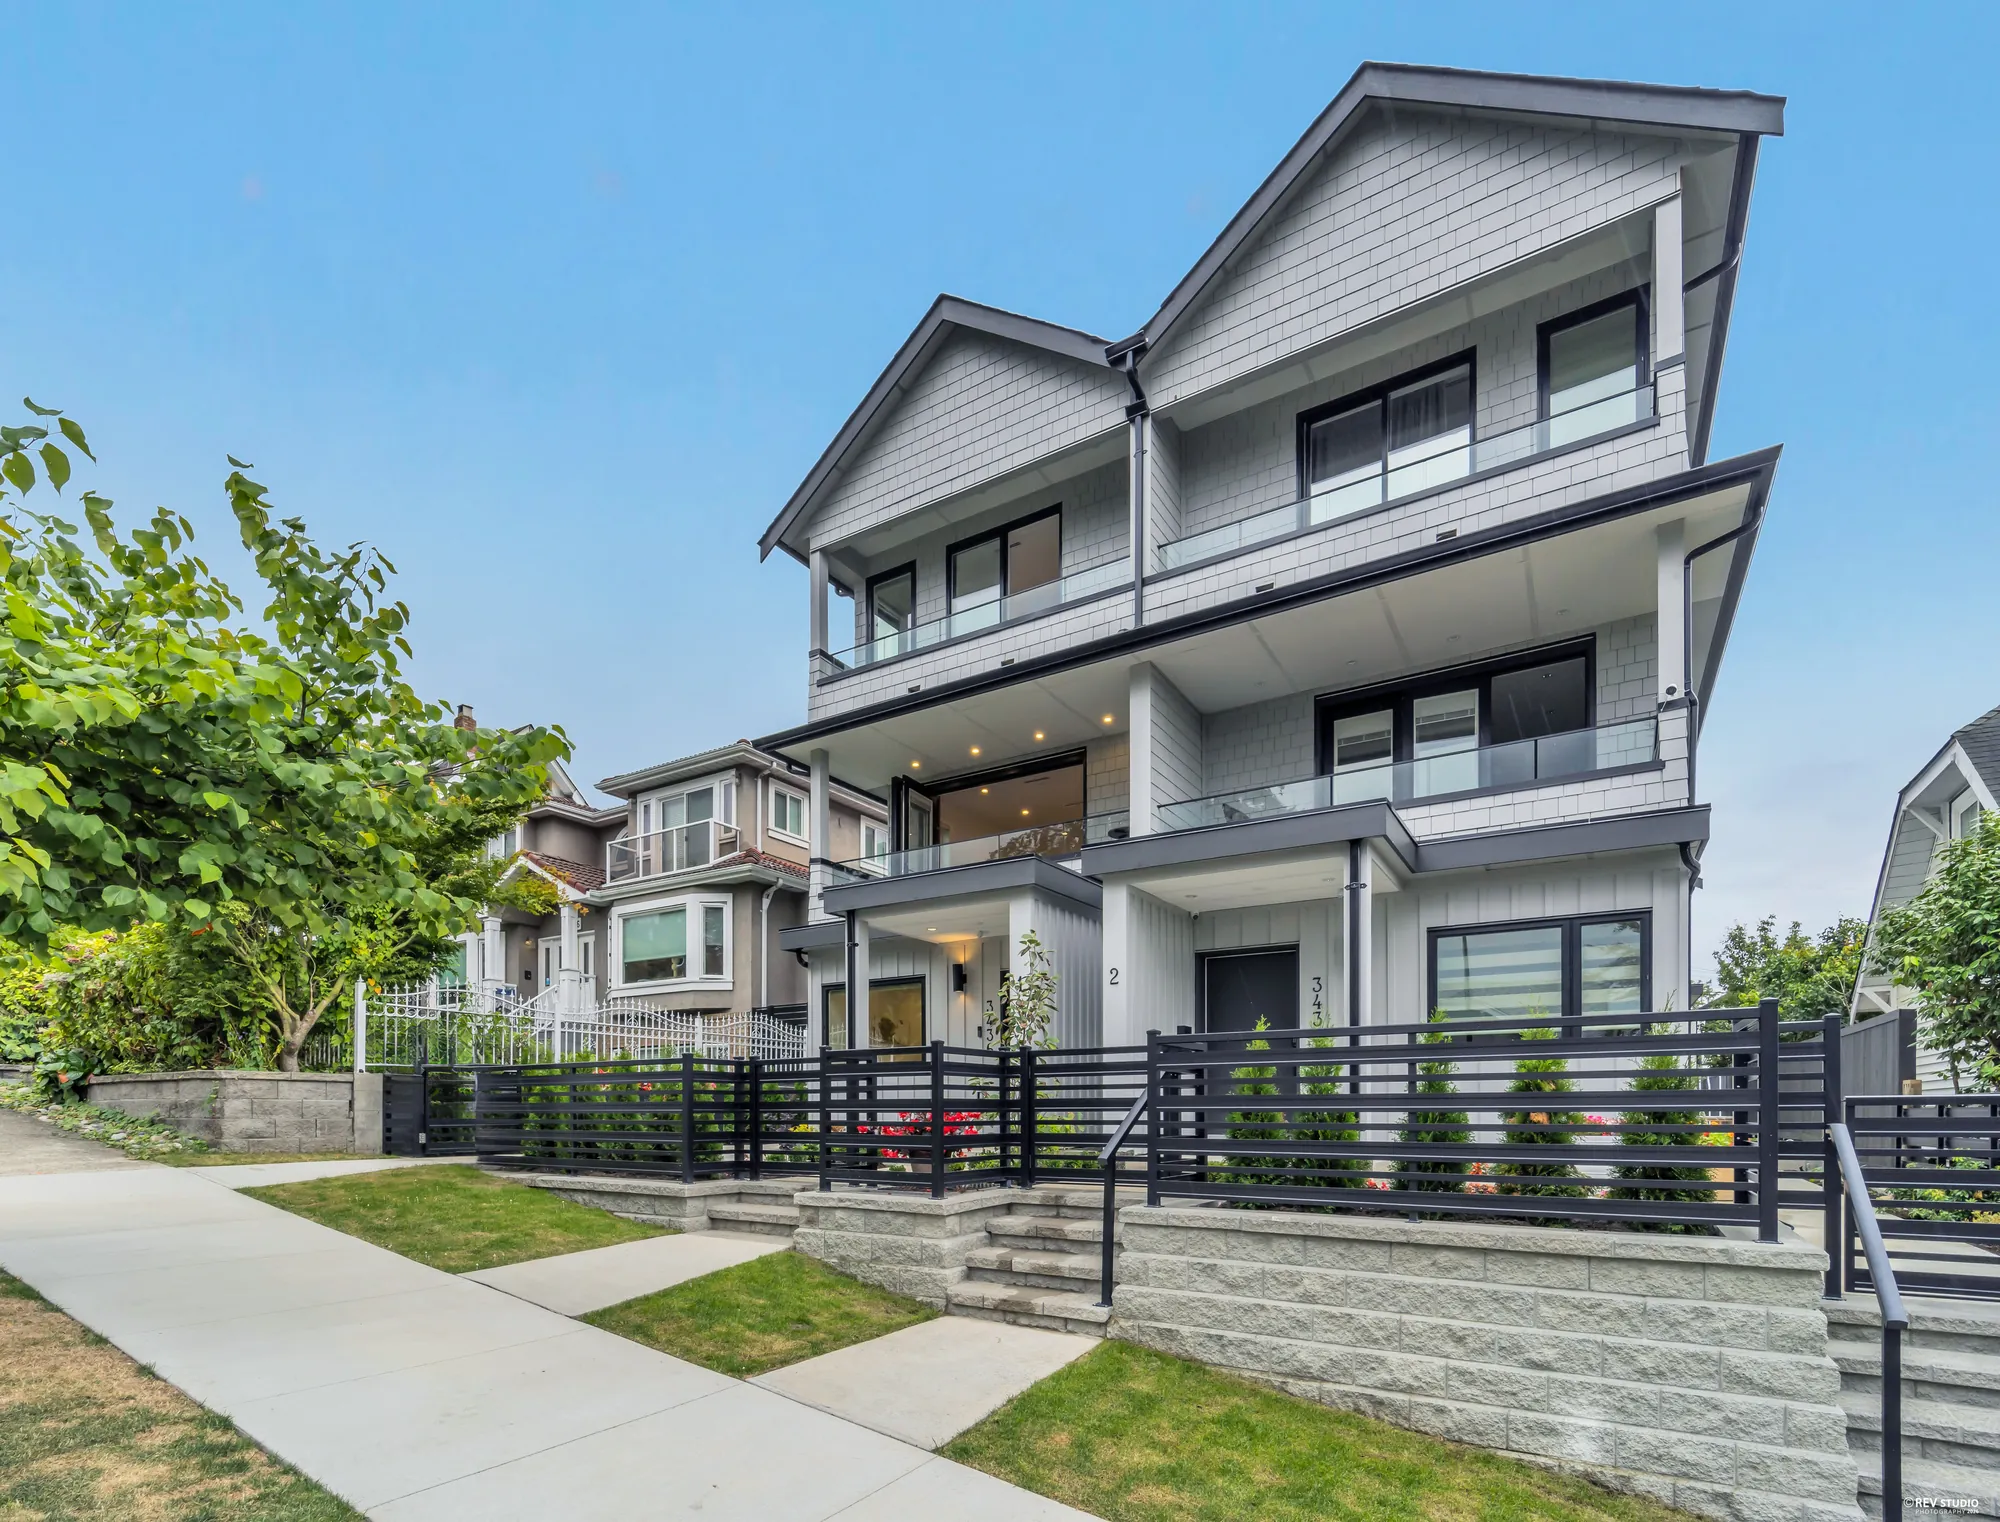
The house that stood here came down in 2025 and the lot — 48 feet wide, 122 feet deep, 5,856 square feet — was rebuilt with two separate buildings under a single development permit. A three-storey building of two homes now stands at the street and carries the 3436 address. A two-storey building of two homes sits behind it at the lane and carries 3438, with the site’s carport attached to it.

This page is unit 1 of the front building: the taller one, with the balconies and the view. Its neighbour at the lane is a separate listing.

City of Vancouver permits DP-2024-00199, BP-2025-00805 (front building) and BP-2025-00806 (rear building and carport). The permits name MBD Maple Building Design Inc. as designer and Puzzle Developments Ltd. as contractor; the previous house was taken down by deconstruction under DB-2025-01703.

Also for sale on this lot

1-3438 Triumph Street

3 bed · 2.5 bath1,107 sq ft$1,199,000
See the rear home →

The main floor

One open level, a balcony at either end

11 / 42

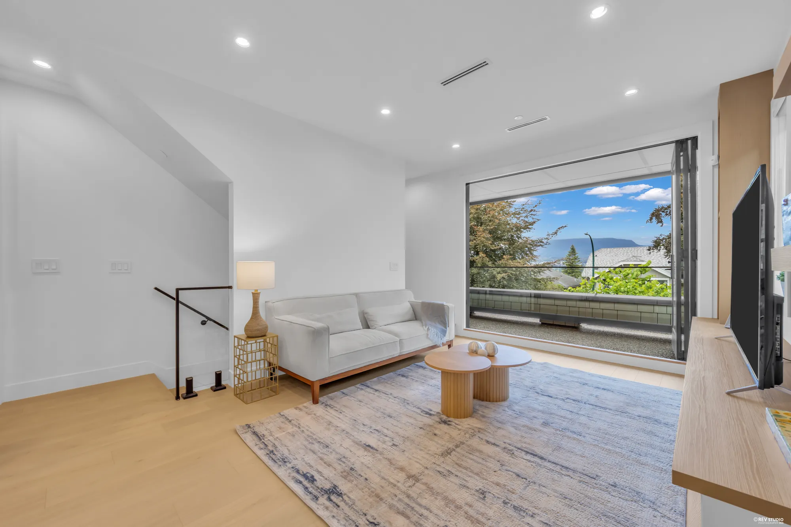
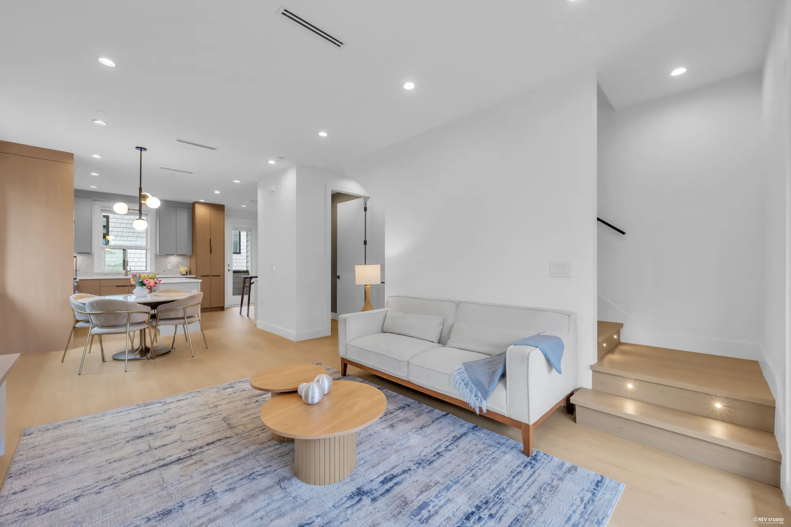
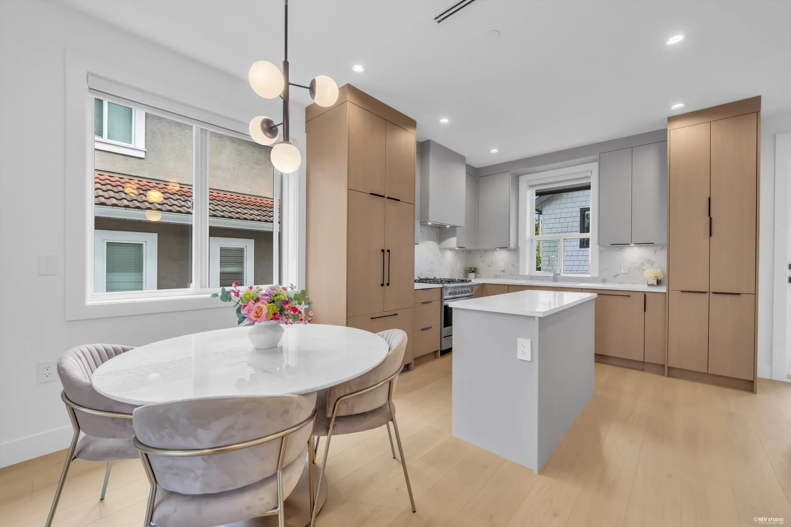
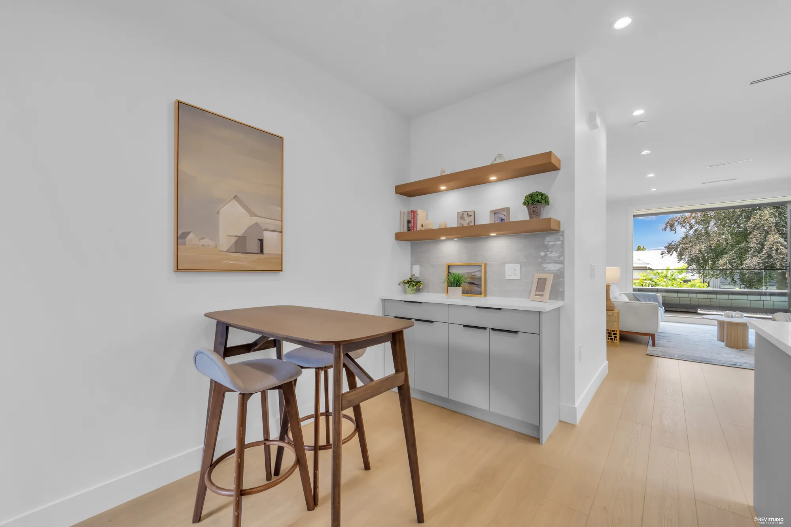
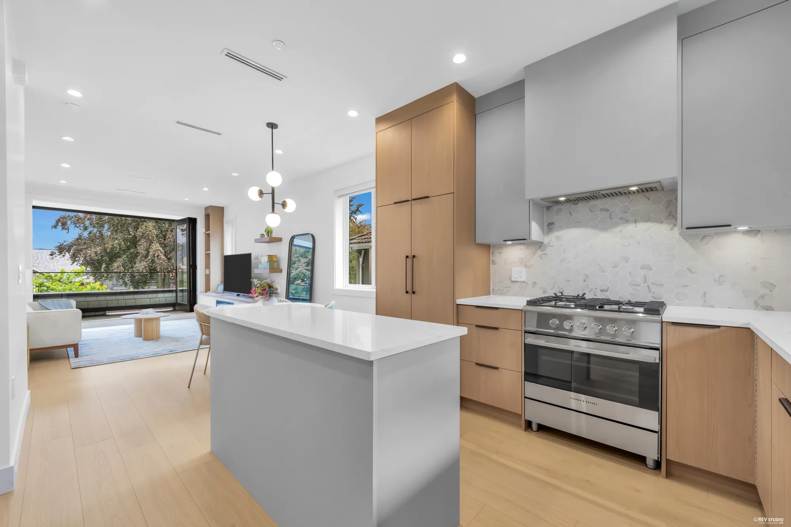
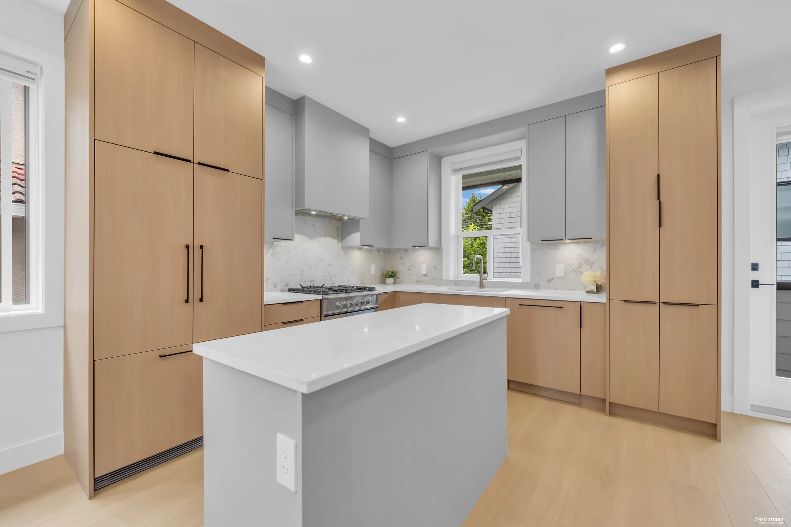
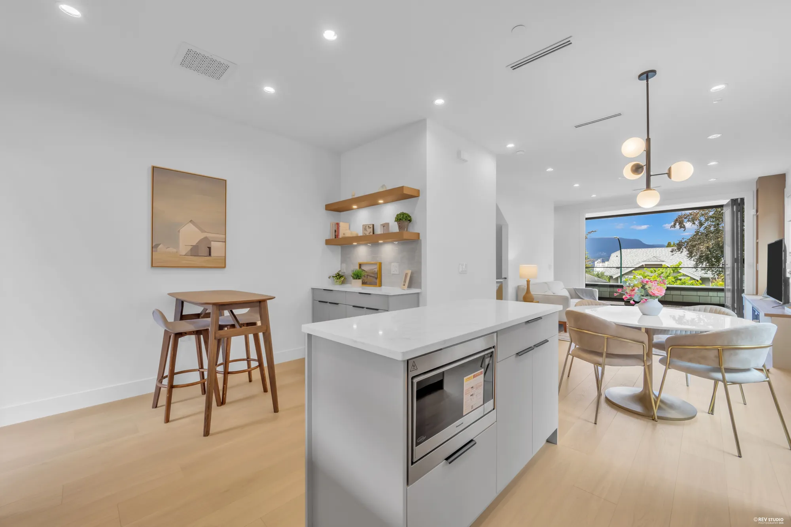
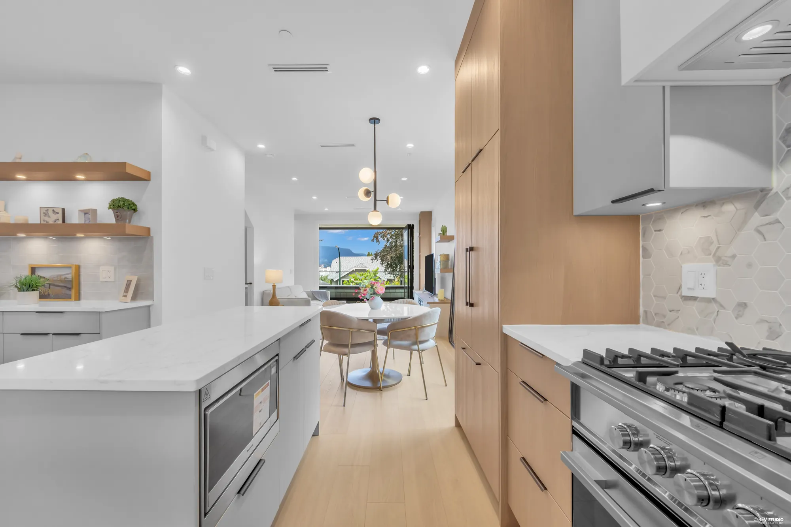
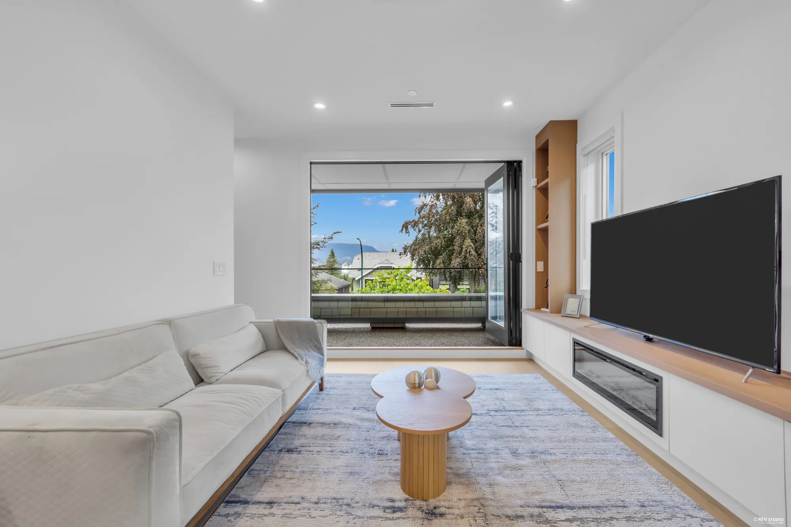
The stair from the entry brings you up to a single open floor under nine-foot ceilings. The living room runs to a wall of glass with a linear fireplace and built-in cabinetry along one side; the kitchen sits behind it with a quartz island and full-height cabinets; the dining table and a breakfast bar fall between them. Sliding doors at both ends open onto the two balconies.
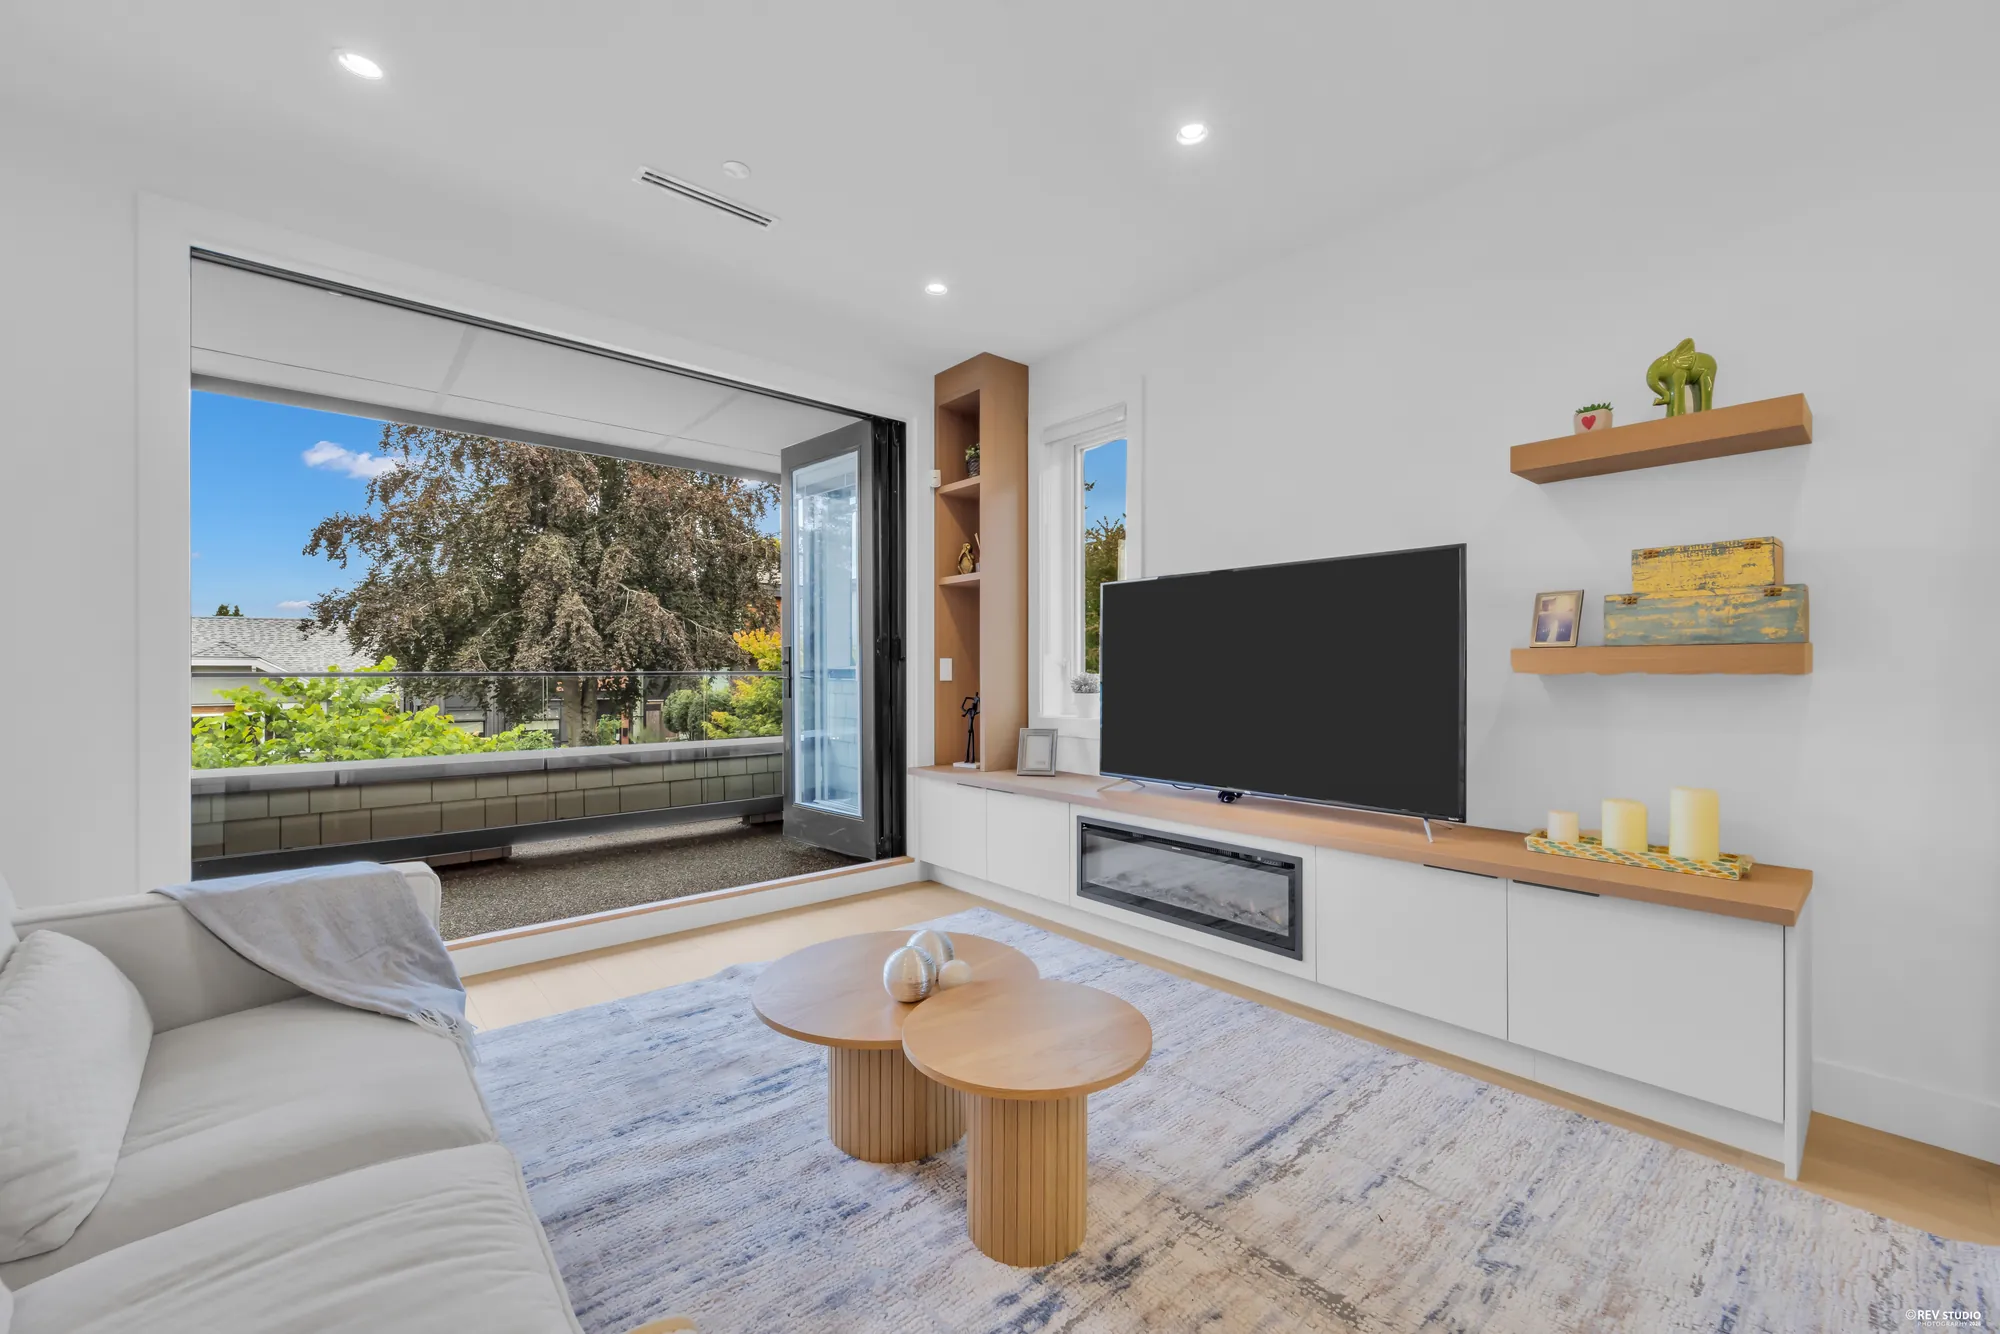
Living room with a pale sofa, round timber coffee table and a linear fireplace under a wall of glass
The living room runs to the front glazing
The living room from the other side, showing the fireplace and media cabinetry
Fireplace and cabinetry run the length of the wall
Living room seen from the stair, with a sofa and the balcony beyond
Looking in from the stair
Living room looking through to the dining table and kitchen
Living through to dining and the kitchen
Round dining table with upholstered chairs beside a window, kitchen island behind
The dining table sits between the kitchen and the windows
Breakfast bar with two stools under open timber shelves
A breakfast bar and open shelves at the end of the kitchen
Kitchen with a quartz island, stainless range and hood, and a view through to the living room
Quartz island, stainless appliances
Full-height pale timber cabinetry along the back wall of the kitchen
Full-height cabinetry along the back wall
Kitchen island with stools, looking through to the dining area
The island takes two stools
Range, hood and built-in microwave at the side of the kitchen
Range and hood at the side wall
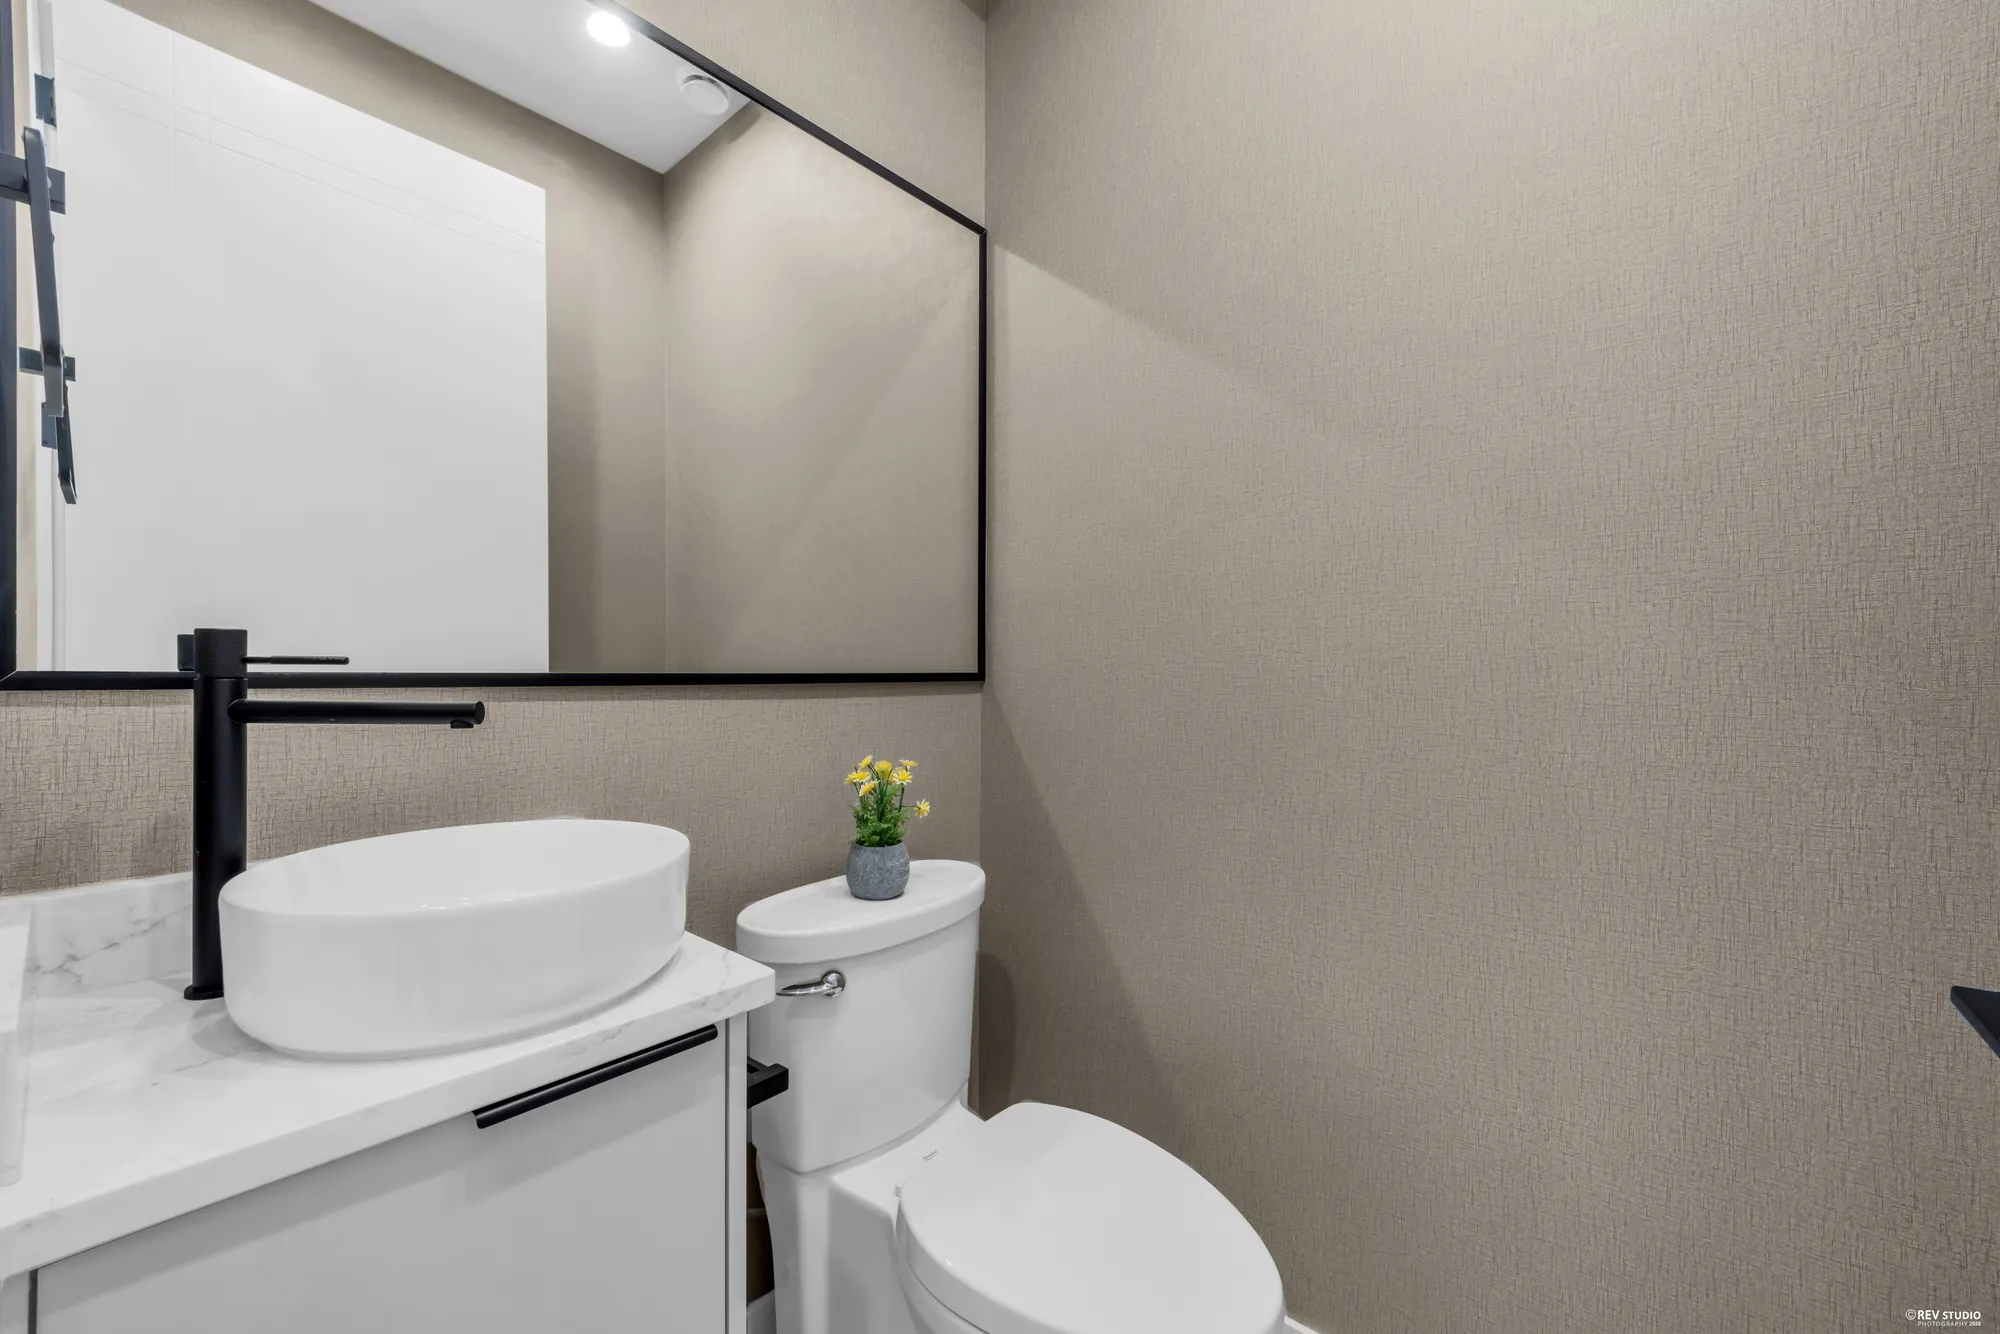
Powder room with a vessel basin on a stone counter and a black tap
The powder room on this floor

The view

High enough to see over the rooftops

7 / 42

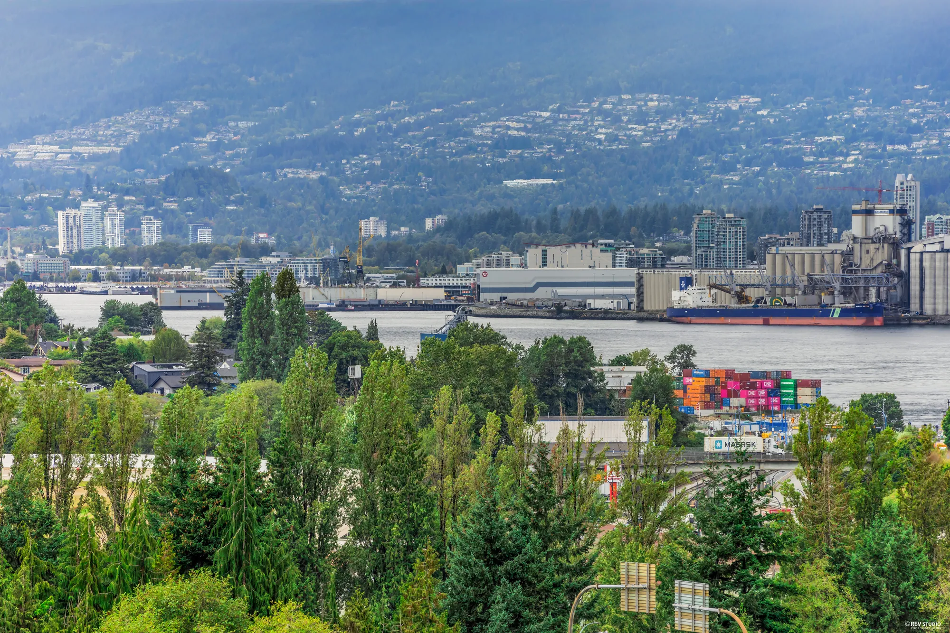
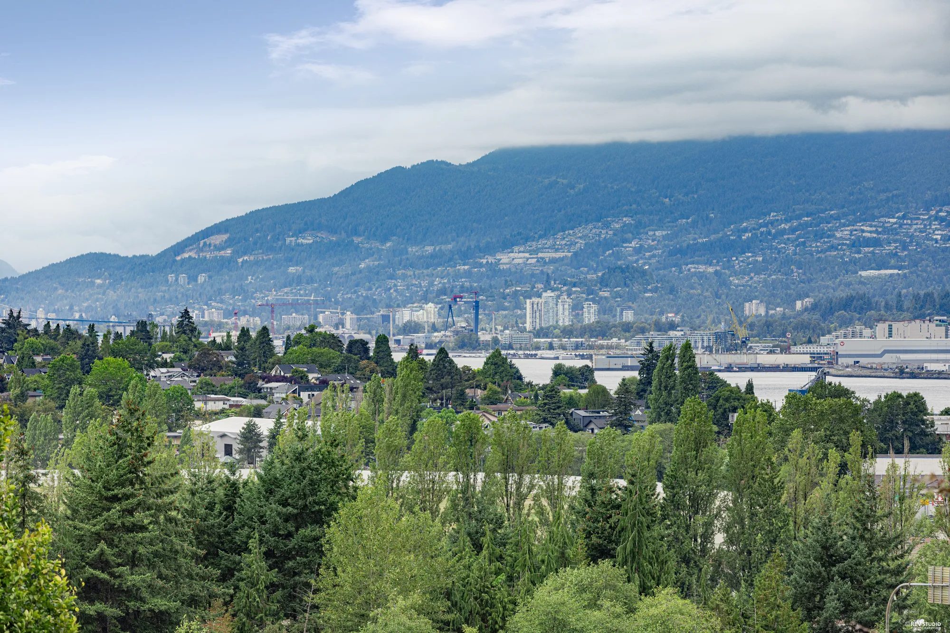
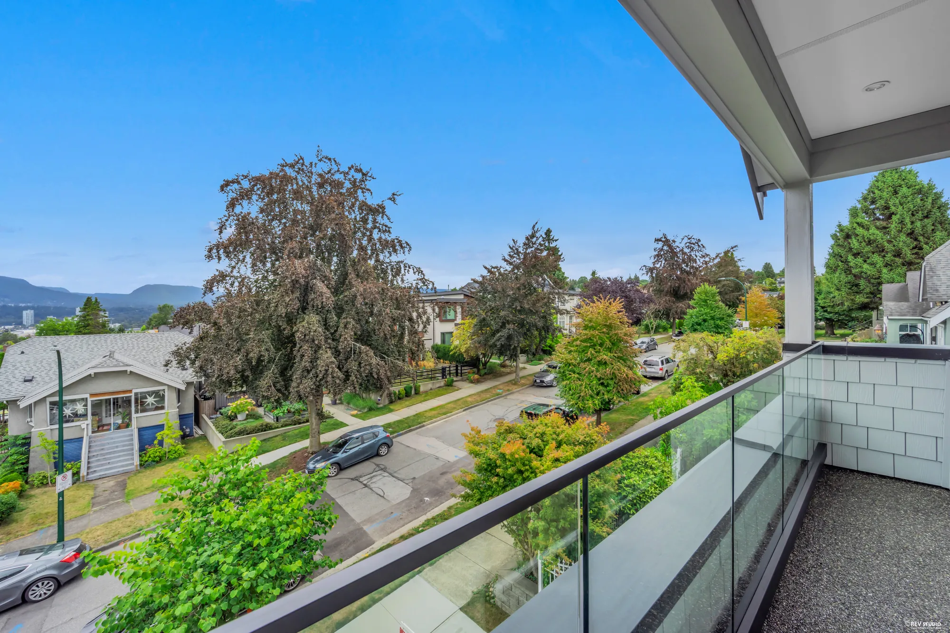
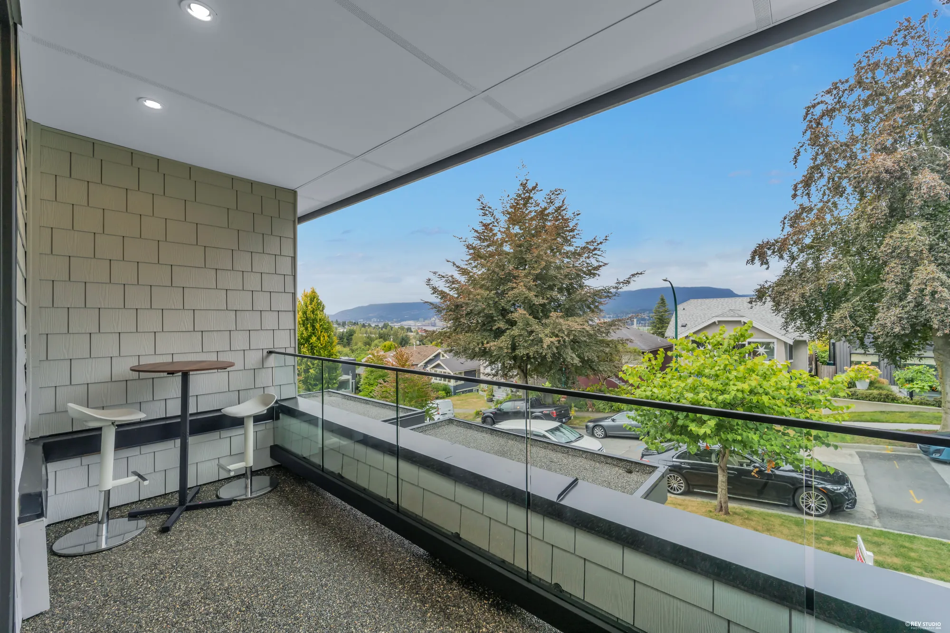
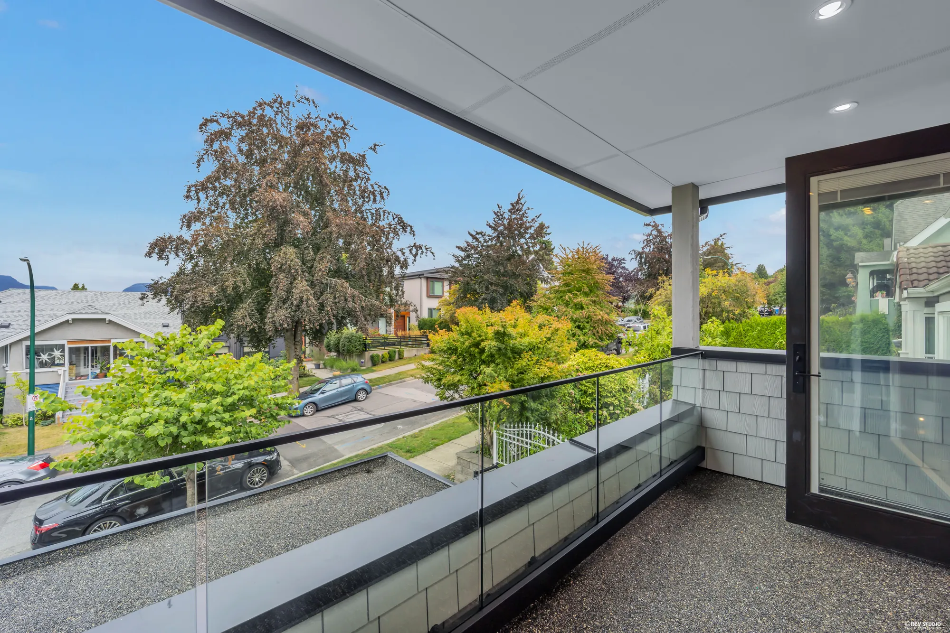
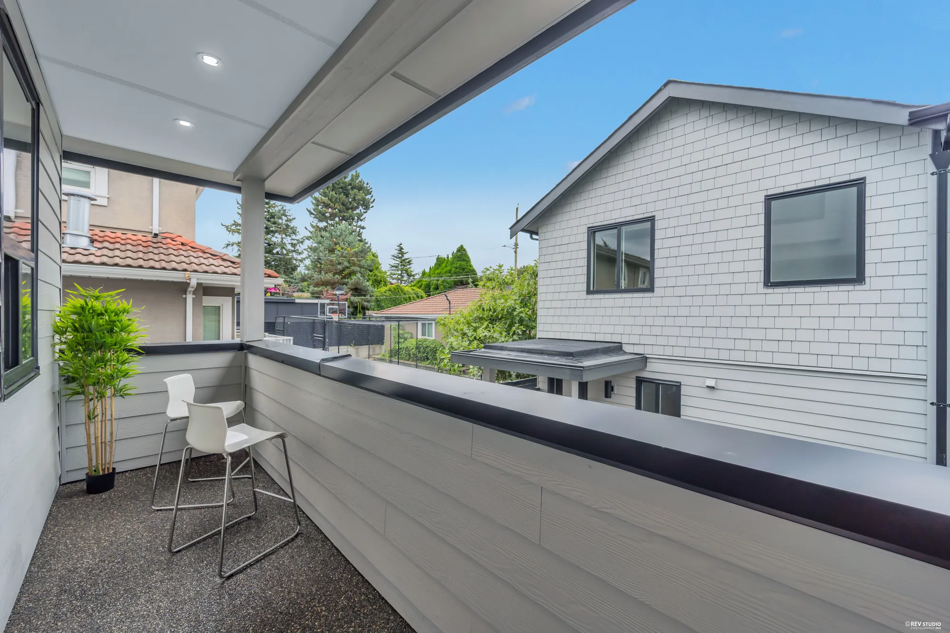
The lot sits above the houses in front of it, so the main floor and the balconies look north across Hastings-Sunrise to Burrard Inlet and the North Shore mountains. The MLS® record lists the view as city and mountain. The balcony off the living room takes in the street; the one off the kitchen faces back across the patio.
View north over trees and rooftops to Burrard Inlet, the port and the North Shore mountains
Burrard Inlet, the port and the North Shore
A green mountain rising behind the city, seen over treetops
The mountains rise straight out of the neighbourhood
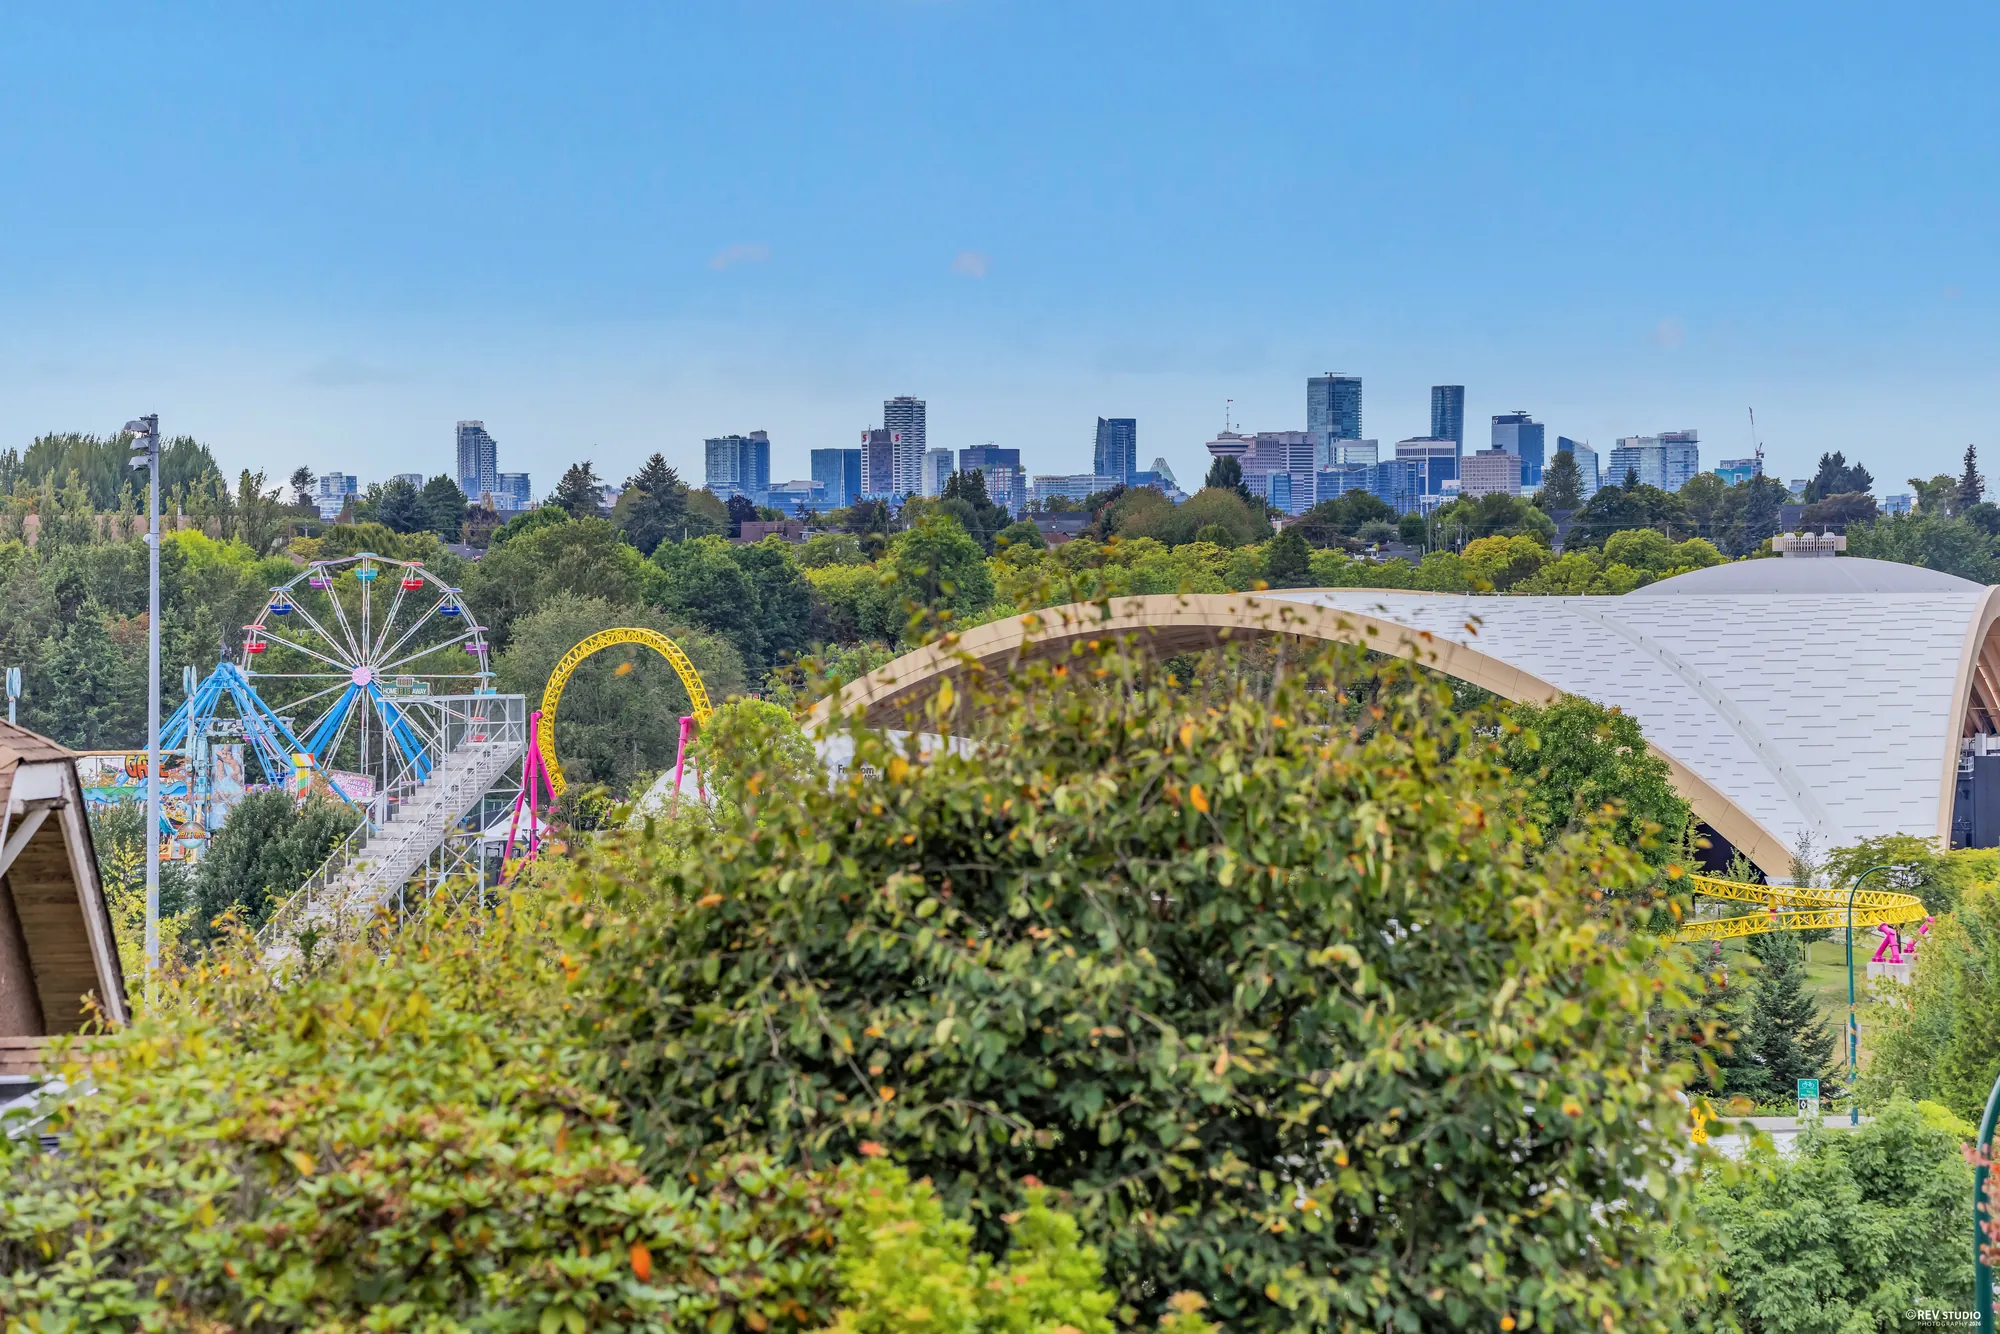
Playland rides in Hastings Park with downtown towers on the horizon
Hastings Park and Playland, with the downtown towers behind
Looking down from a balcony onto Triumph Street, parked cars and front gardens
Down onto Triumph Street from the balcony
Balcony with a glass rail, a small round table and a chair, open to the street view
The balcony off the living room
The same balcony seen along its length, with the sliding door at one end
It runs the width of the room
The back balcony with a planter and seating, facing the rear building across the lot
The second balcony, off the kitchen end

The top floor

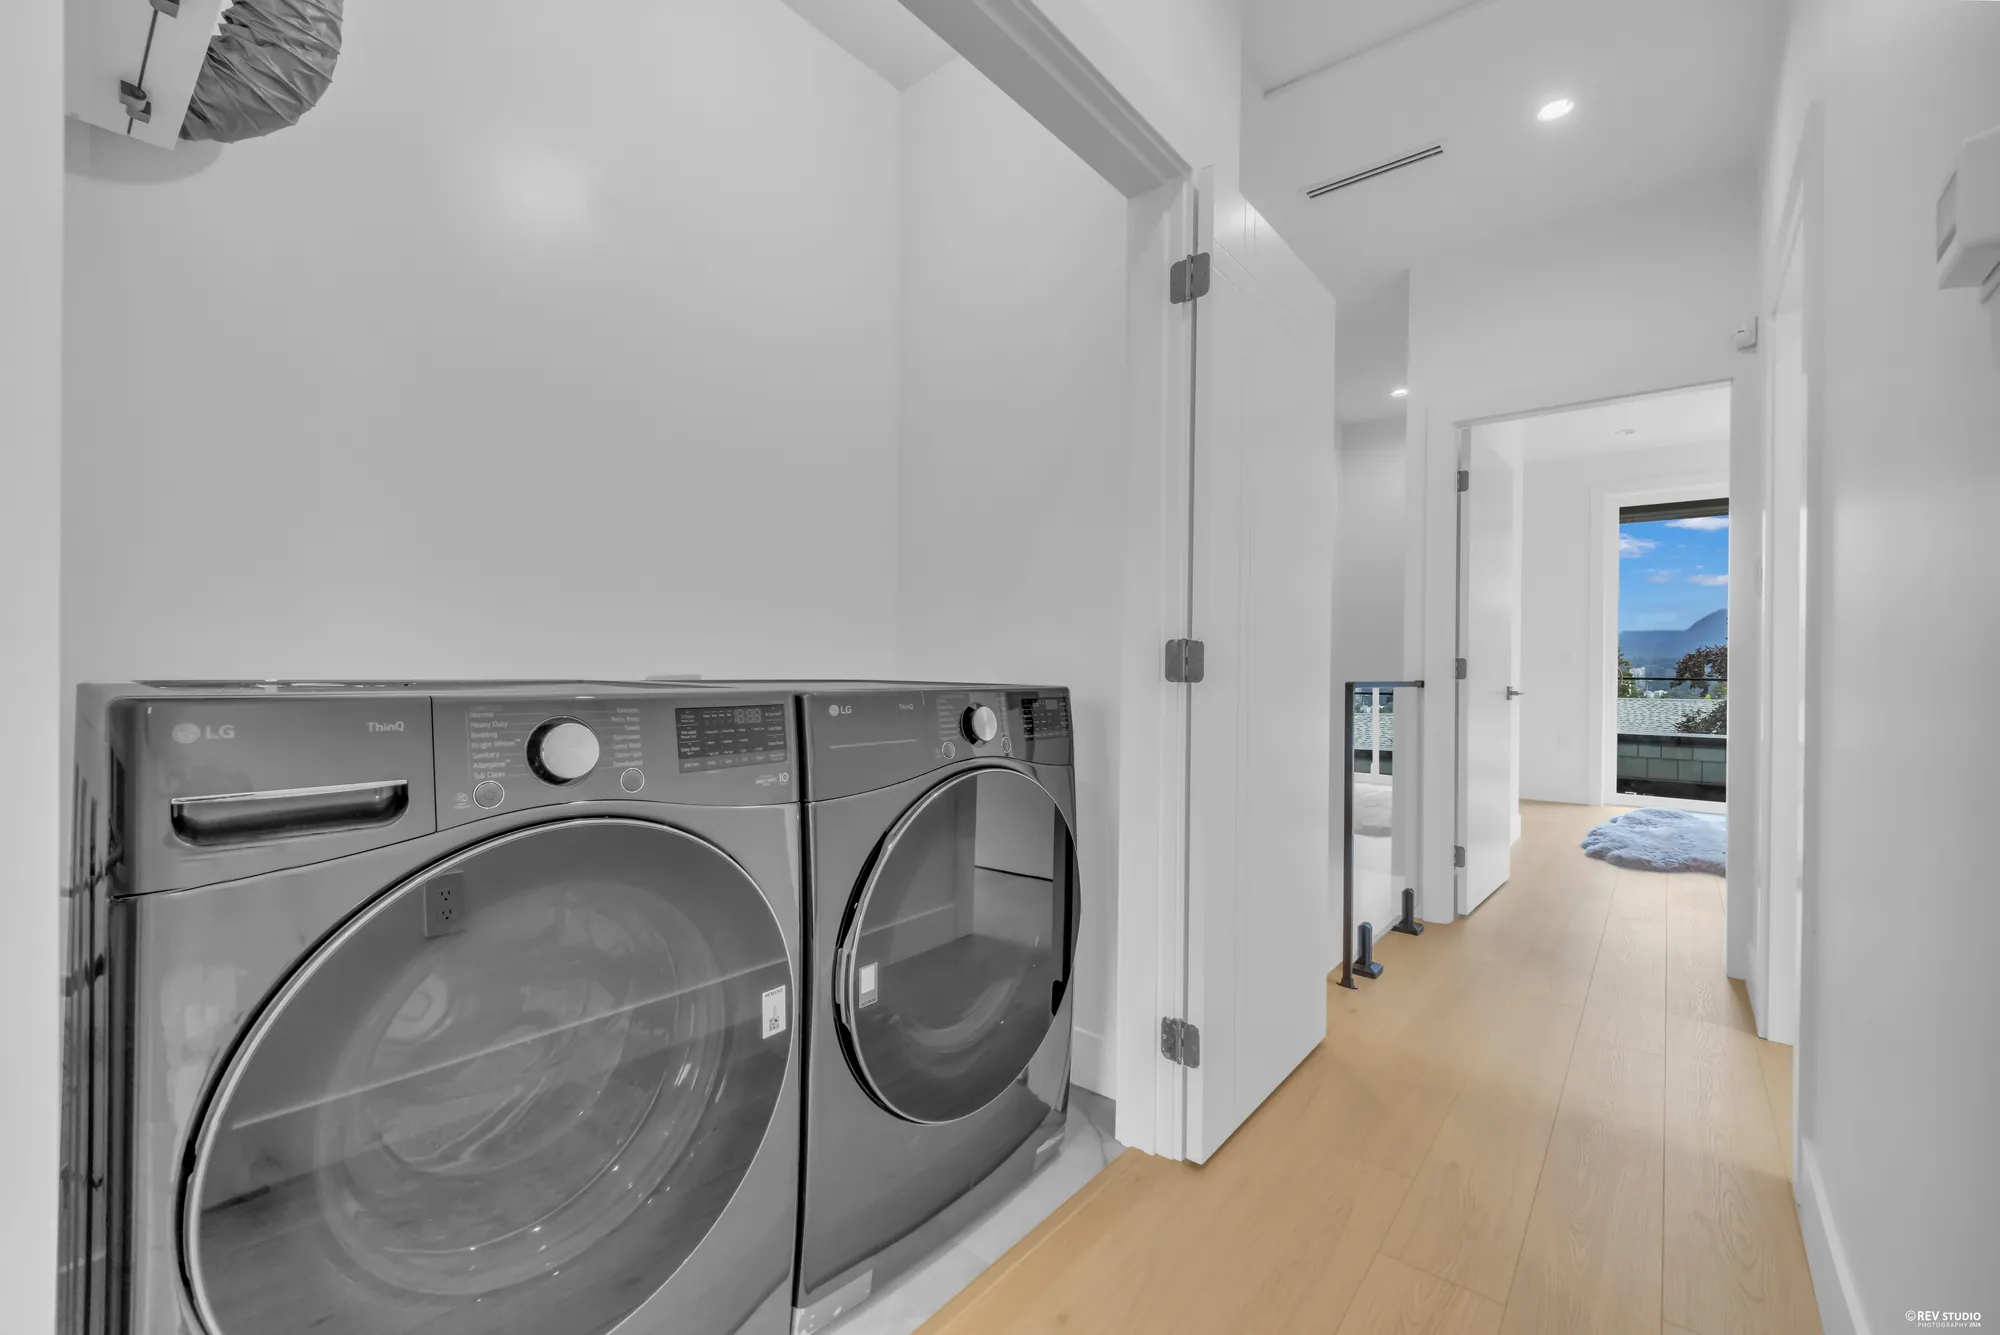
Three bedrooms, two bathrooms, laundry on the same floor

9 / 42

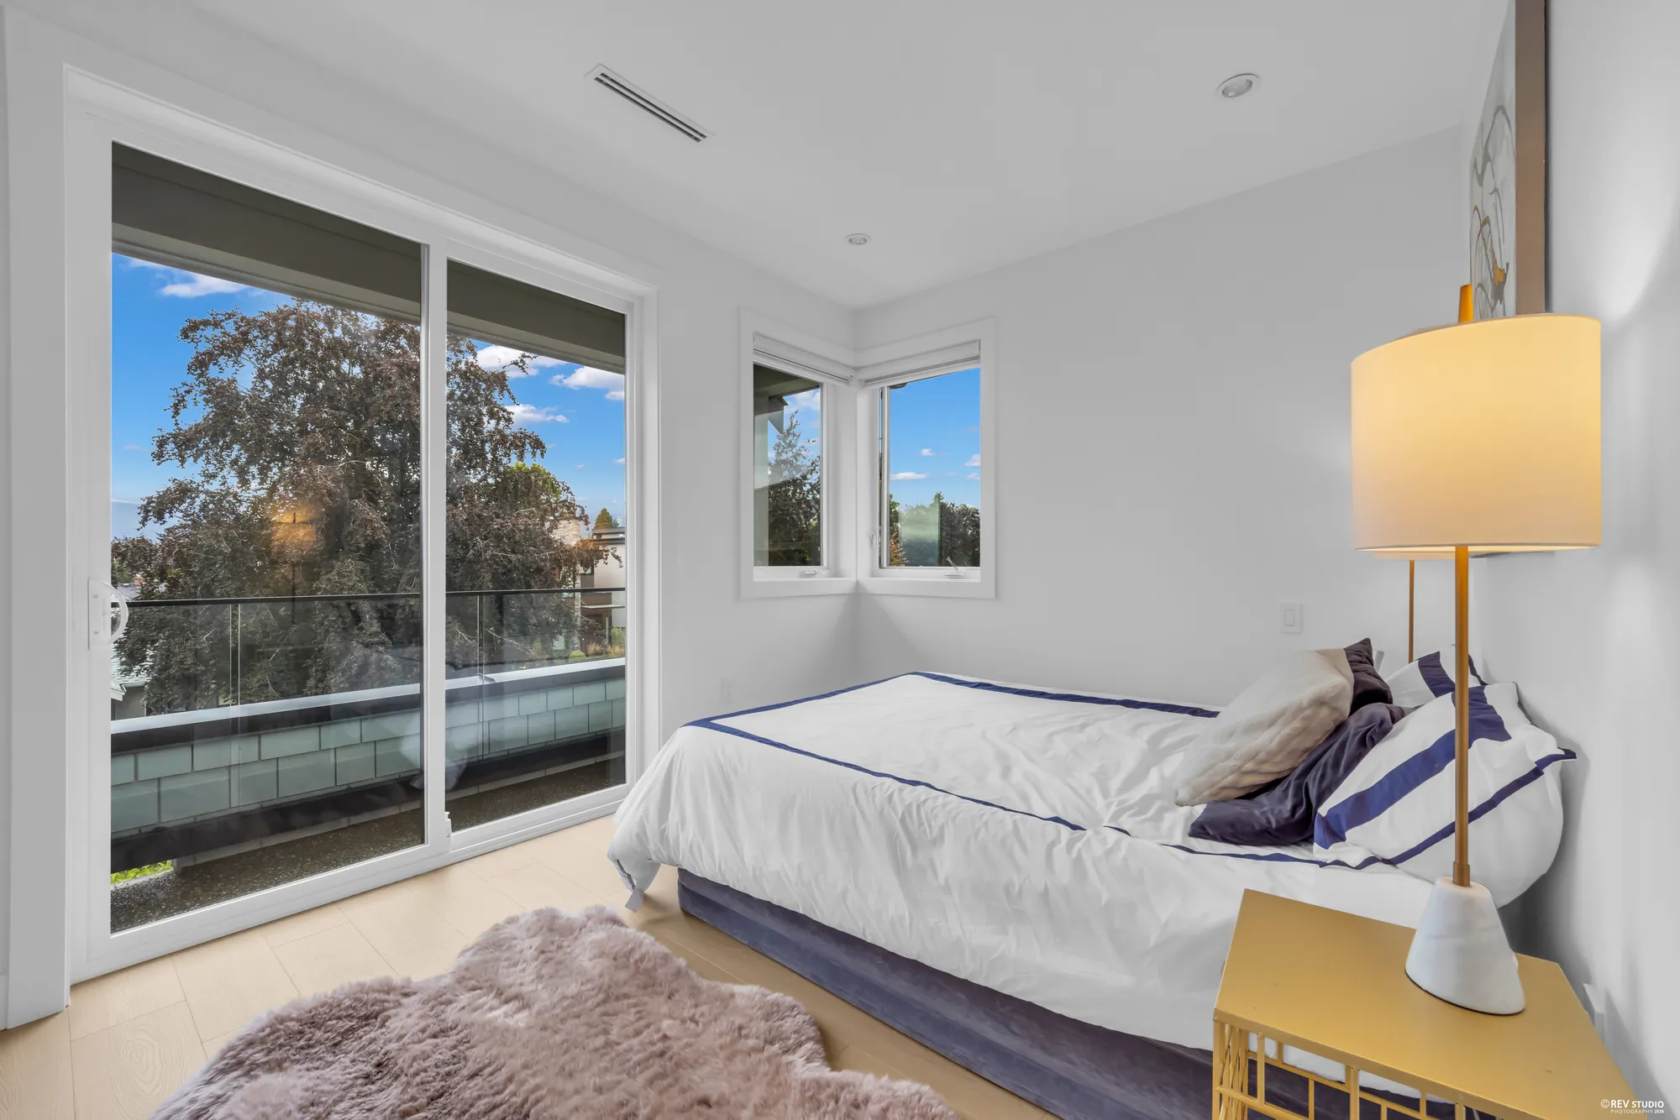
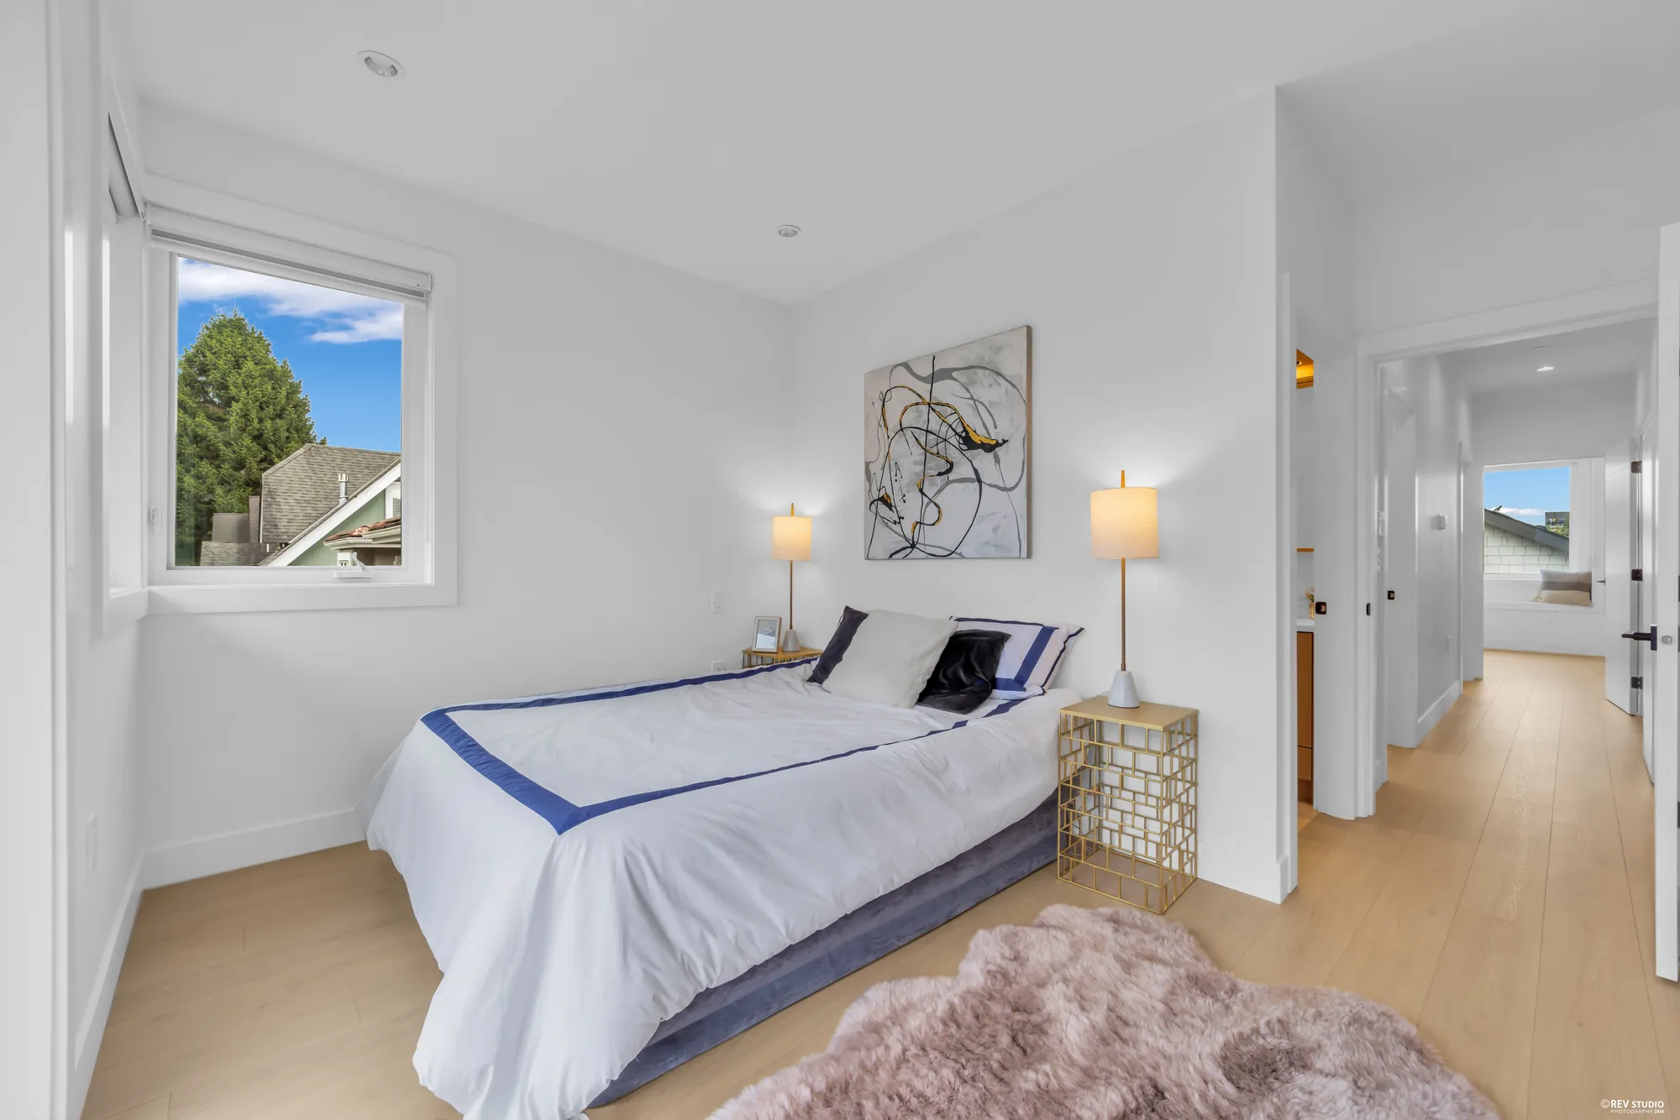
All three of the upper bedrooms are on one floor, together with two full bathrooms — one with a glass shower, one with a tub — a run of built-in wardrobes along the hall, and a full-size washer and dryer. The primary bedroom has its own narrow balcony across the front.

Primary bedroom with a made bed, bedside lamps and sliding doors onto a balcony
The primary bedroom opens to its own balcony
The primary bedroom looking back toward the hall door
Looking back toward the hall
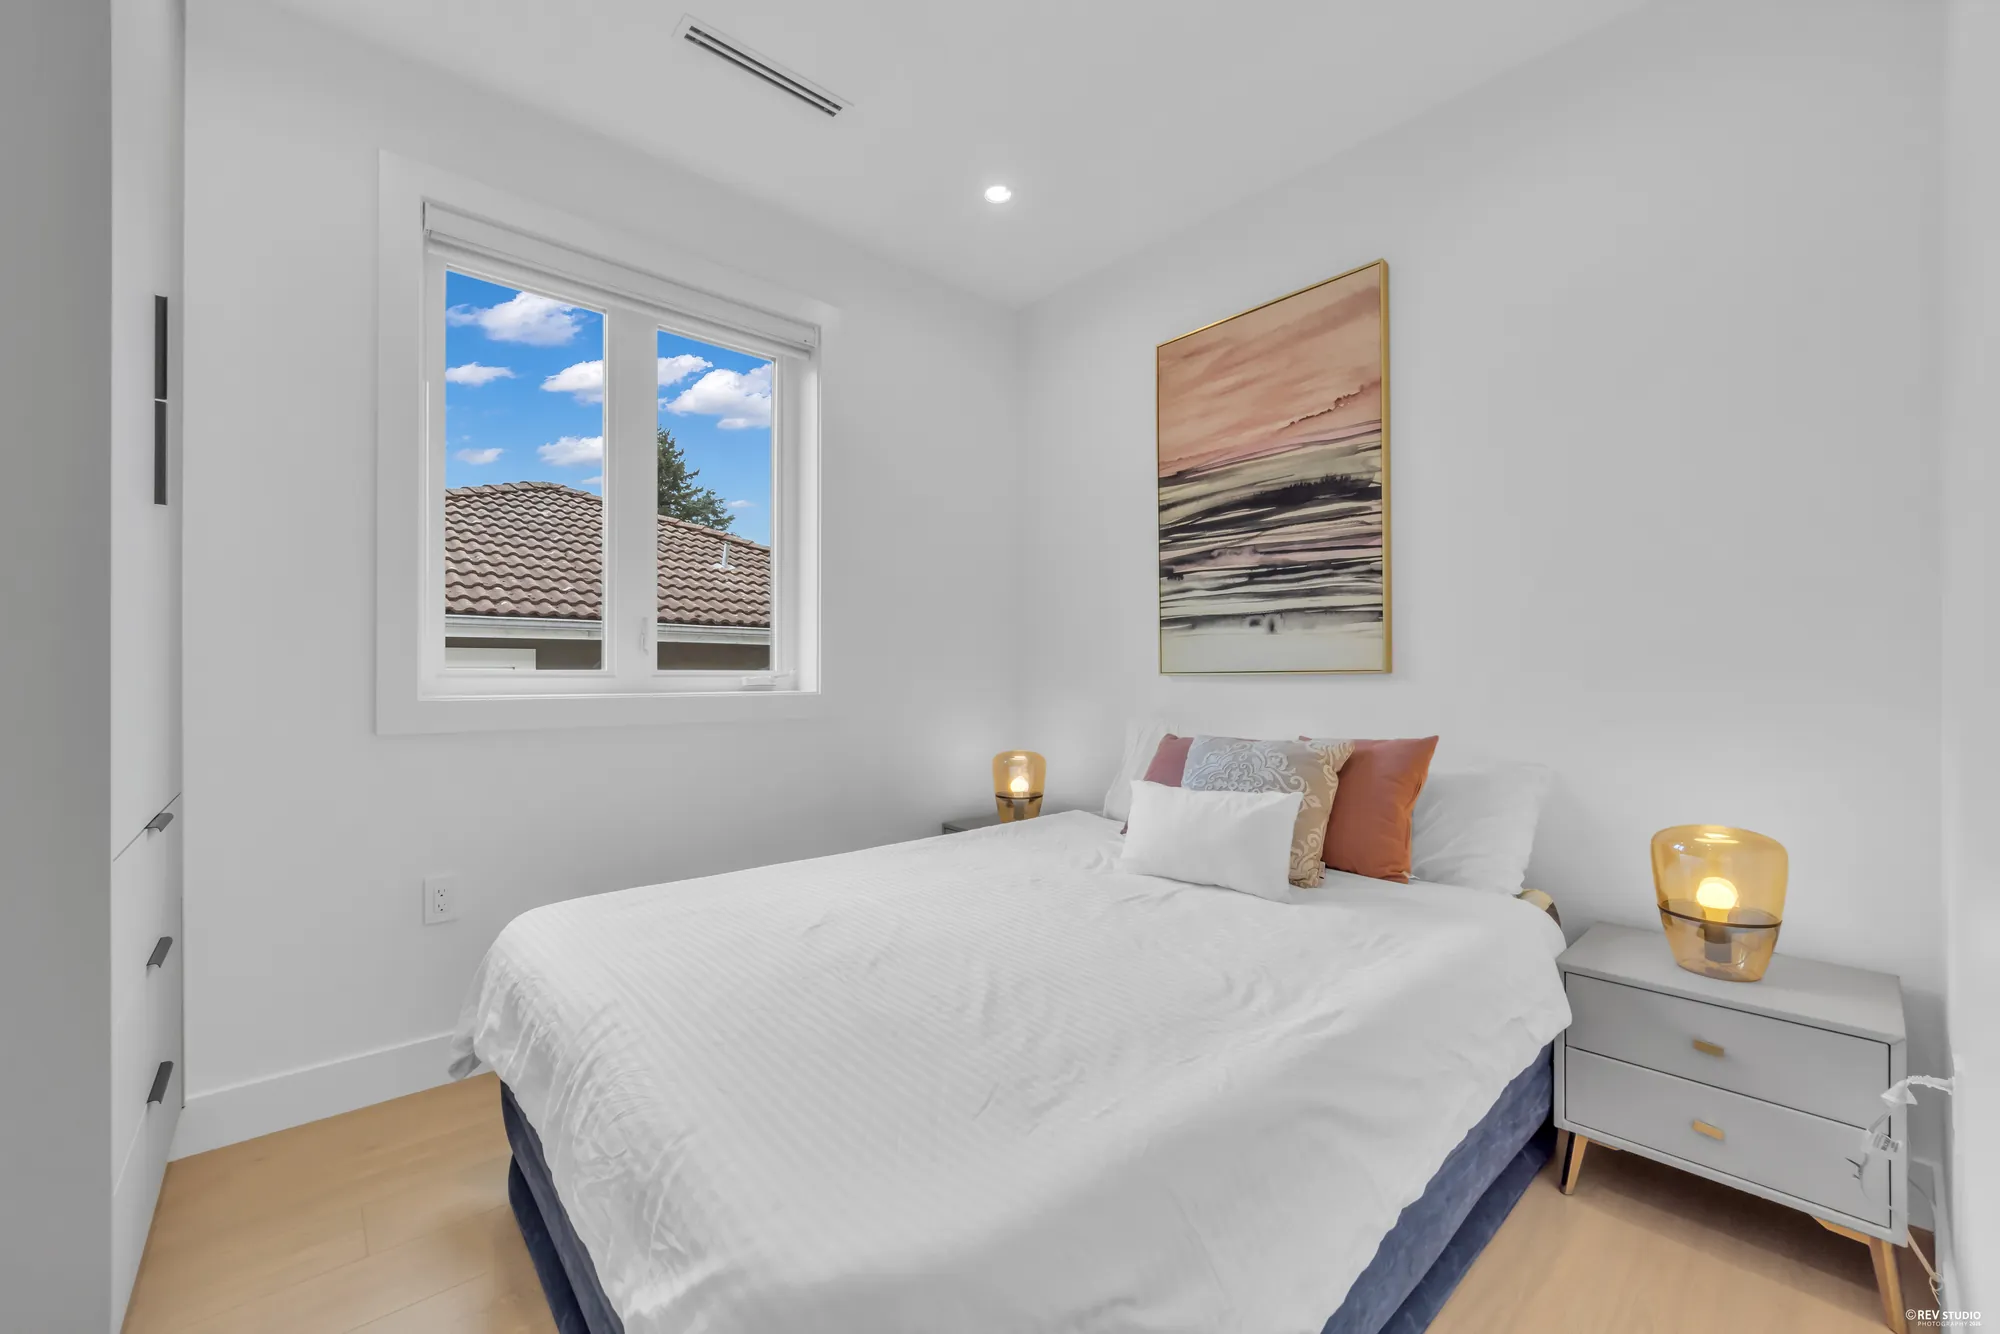
Second bedroom with a double bed, two bedside tables and framed art
The second bedroom
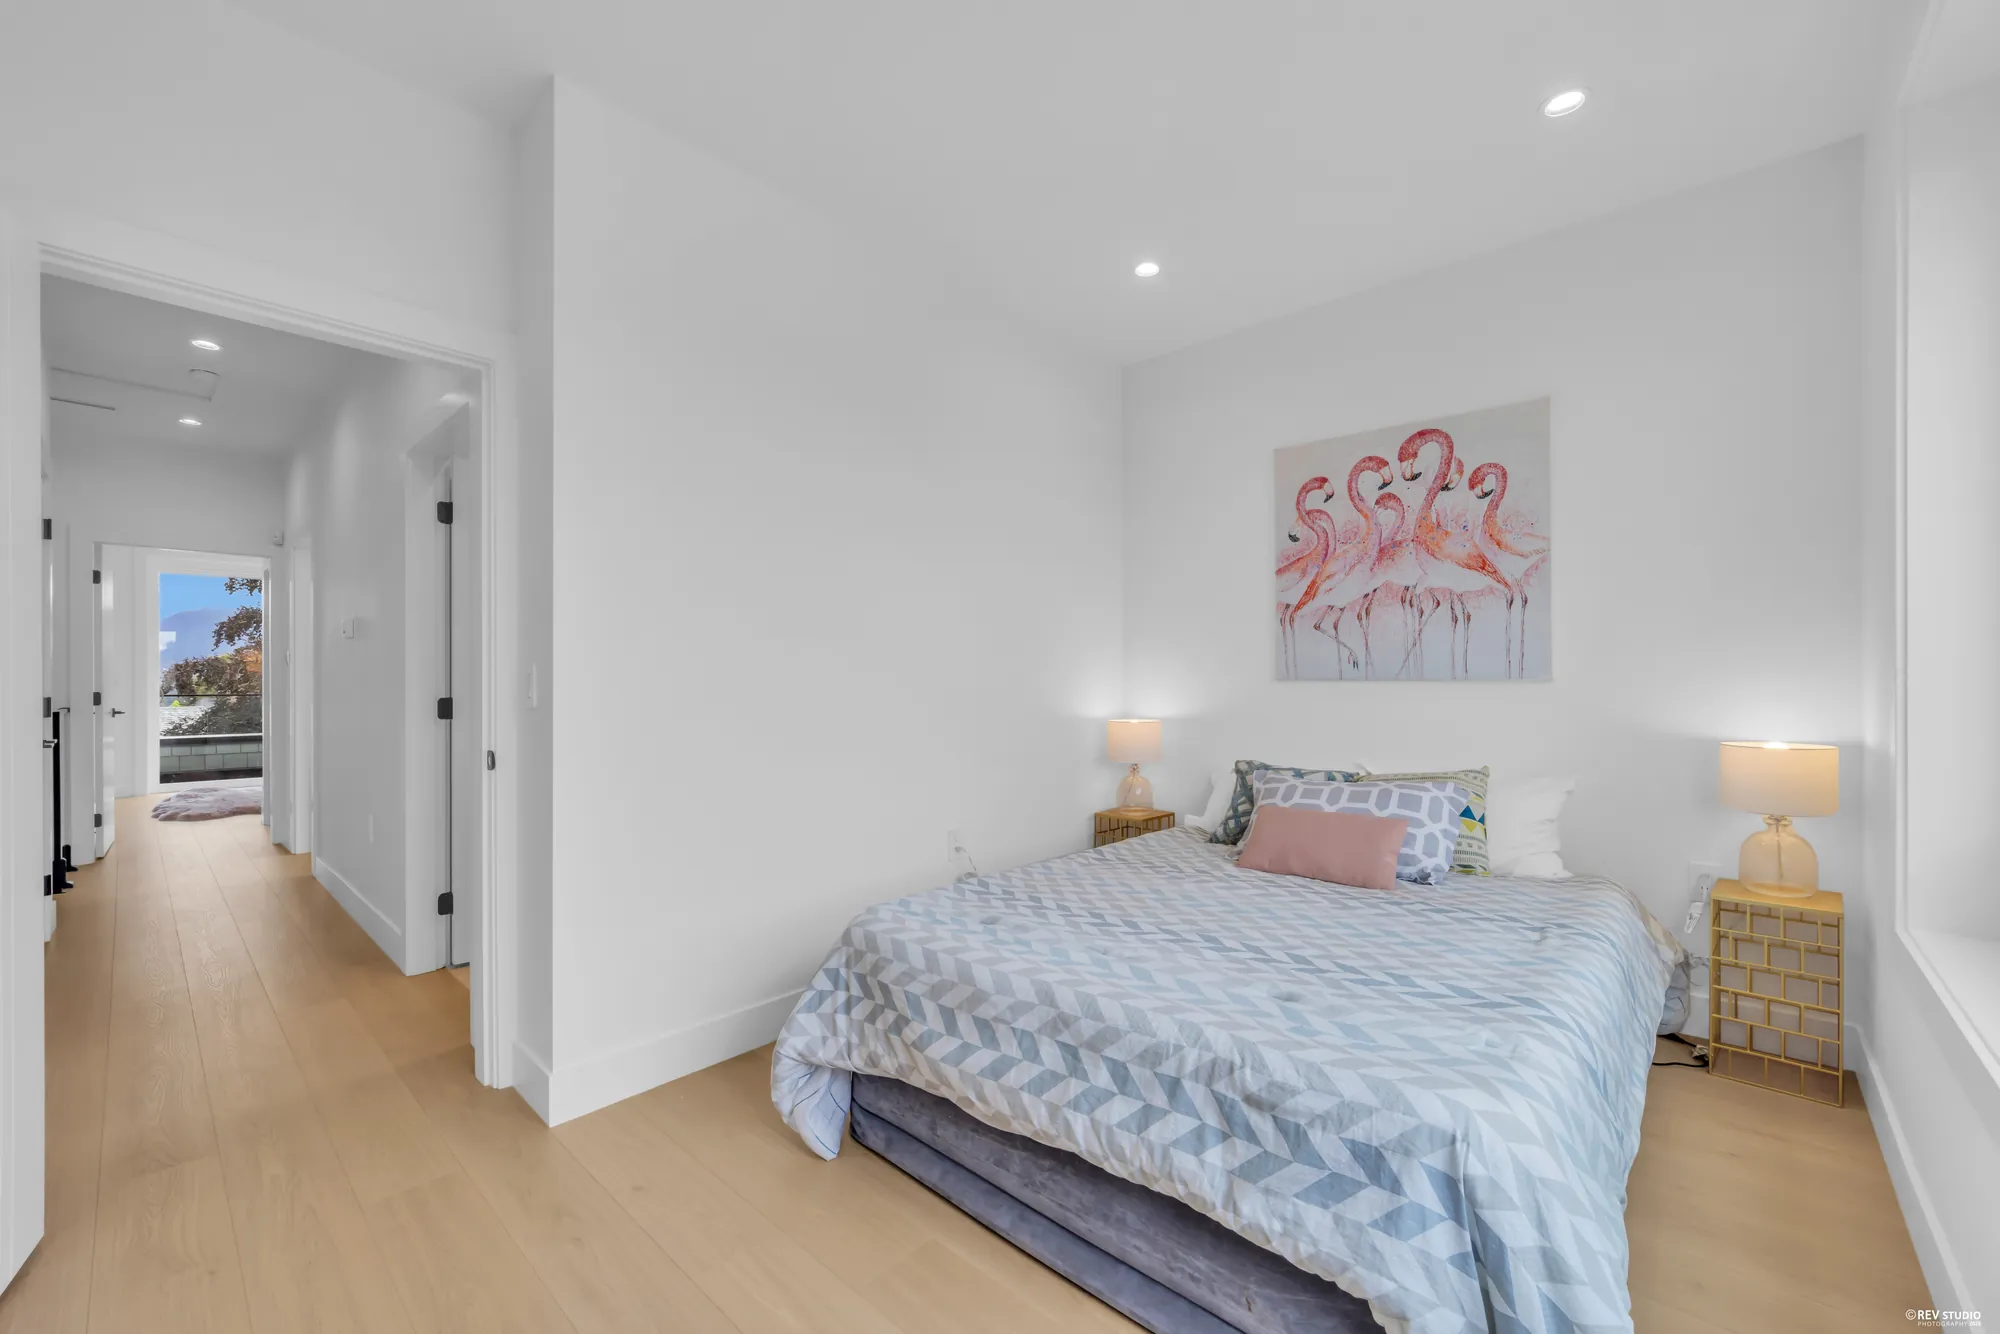
The same bedroom from the doorway, showing the window
The same room from the door
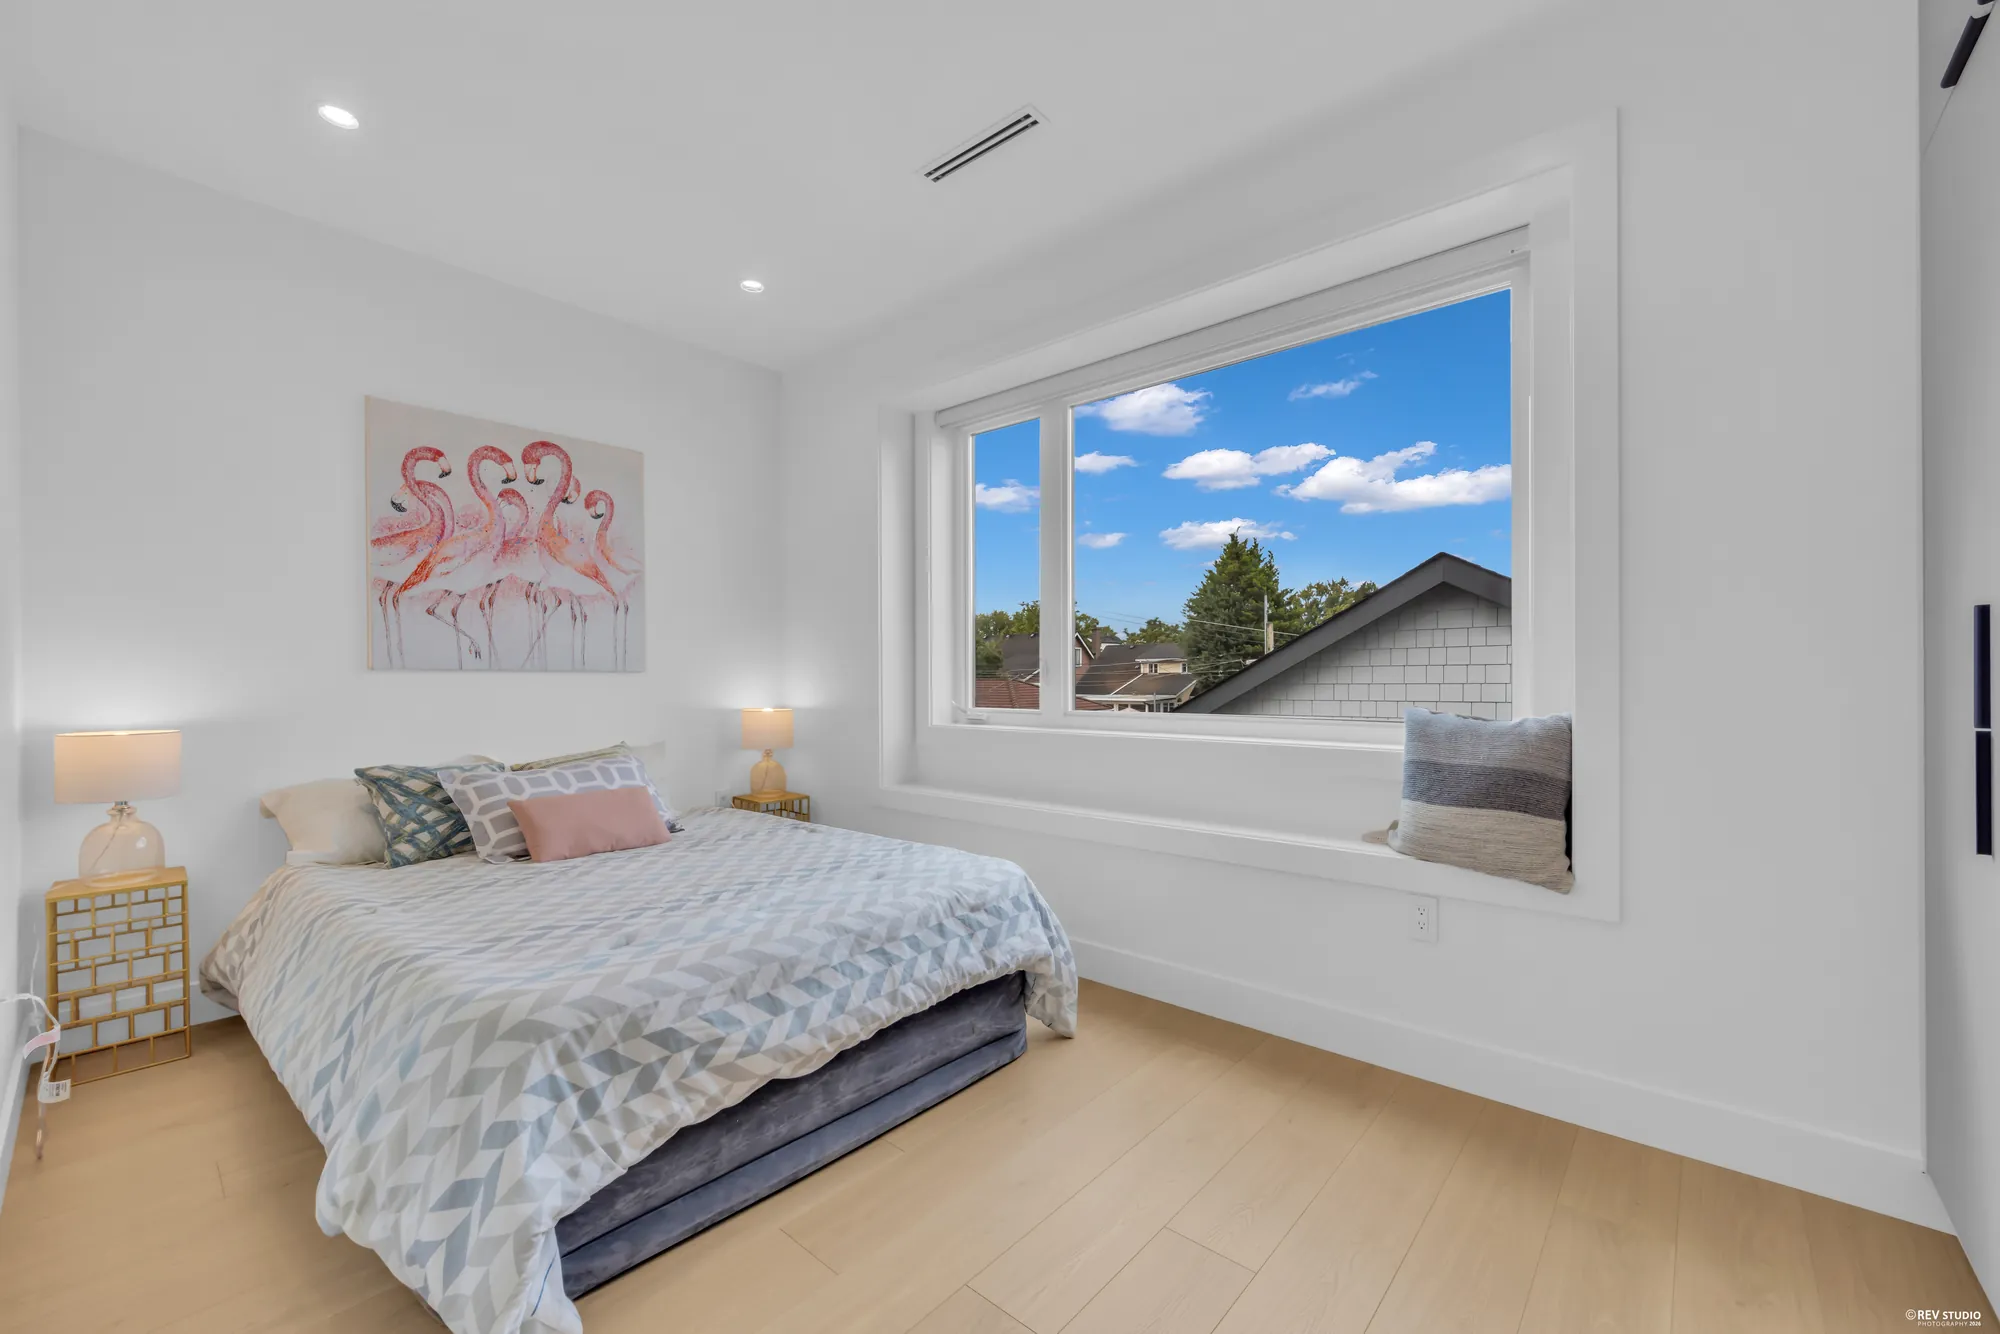
Third upper bedroom with a bed under a window and a bedside table
The third bedroom on this floor
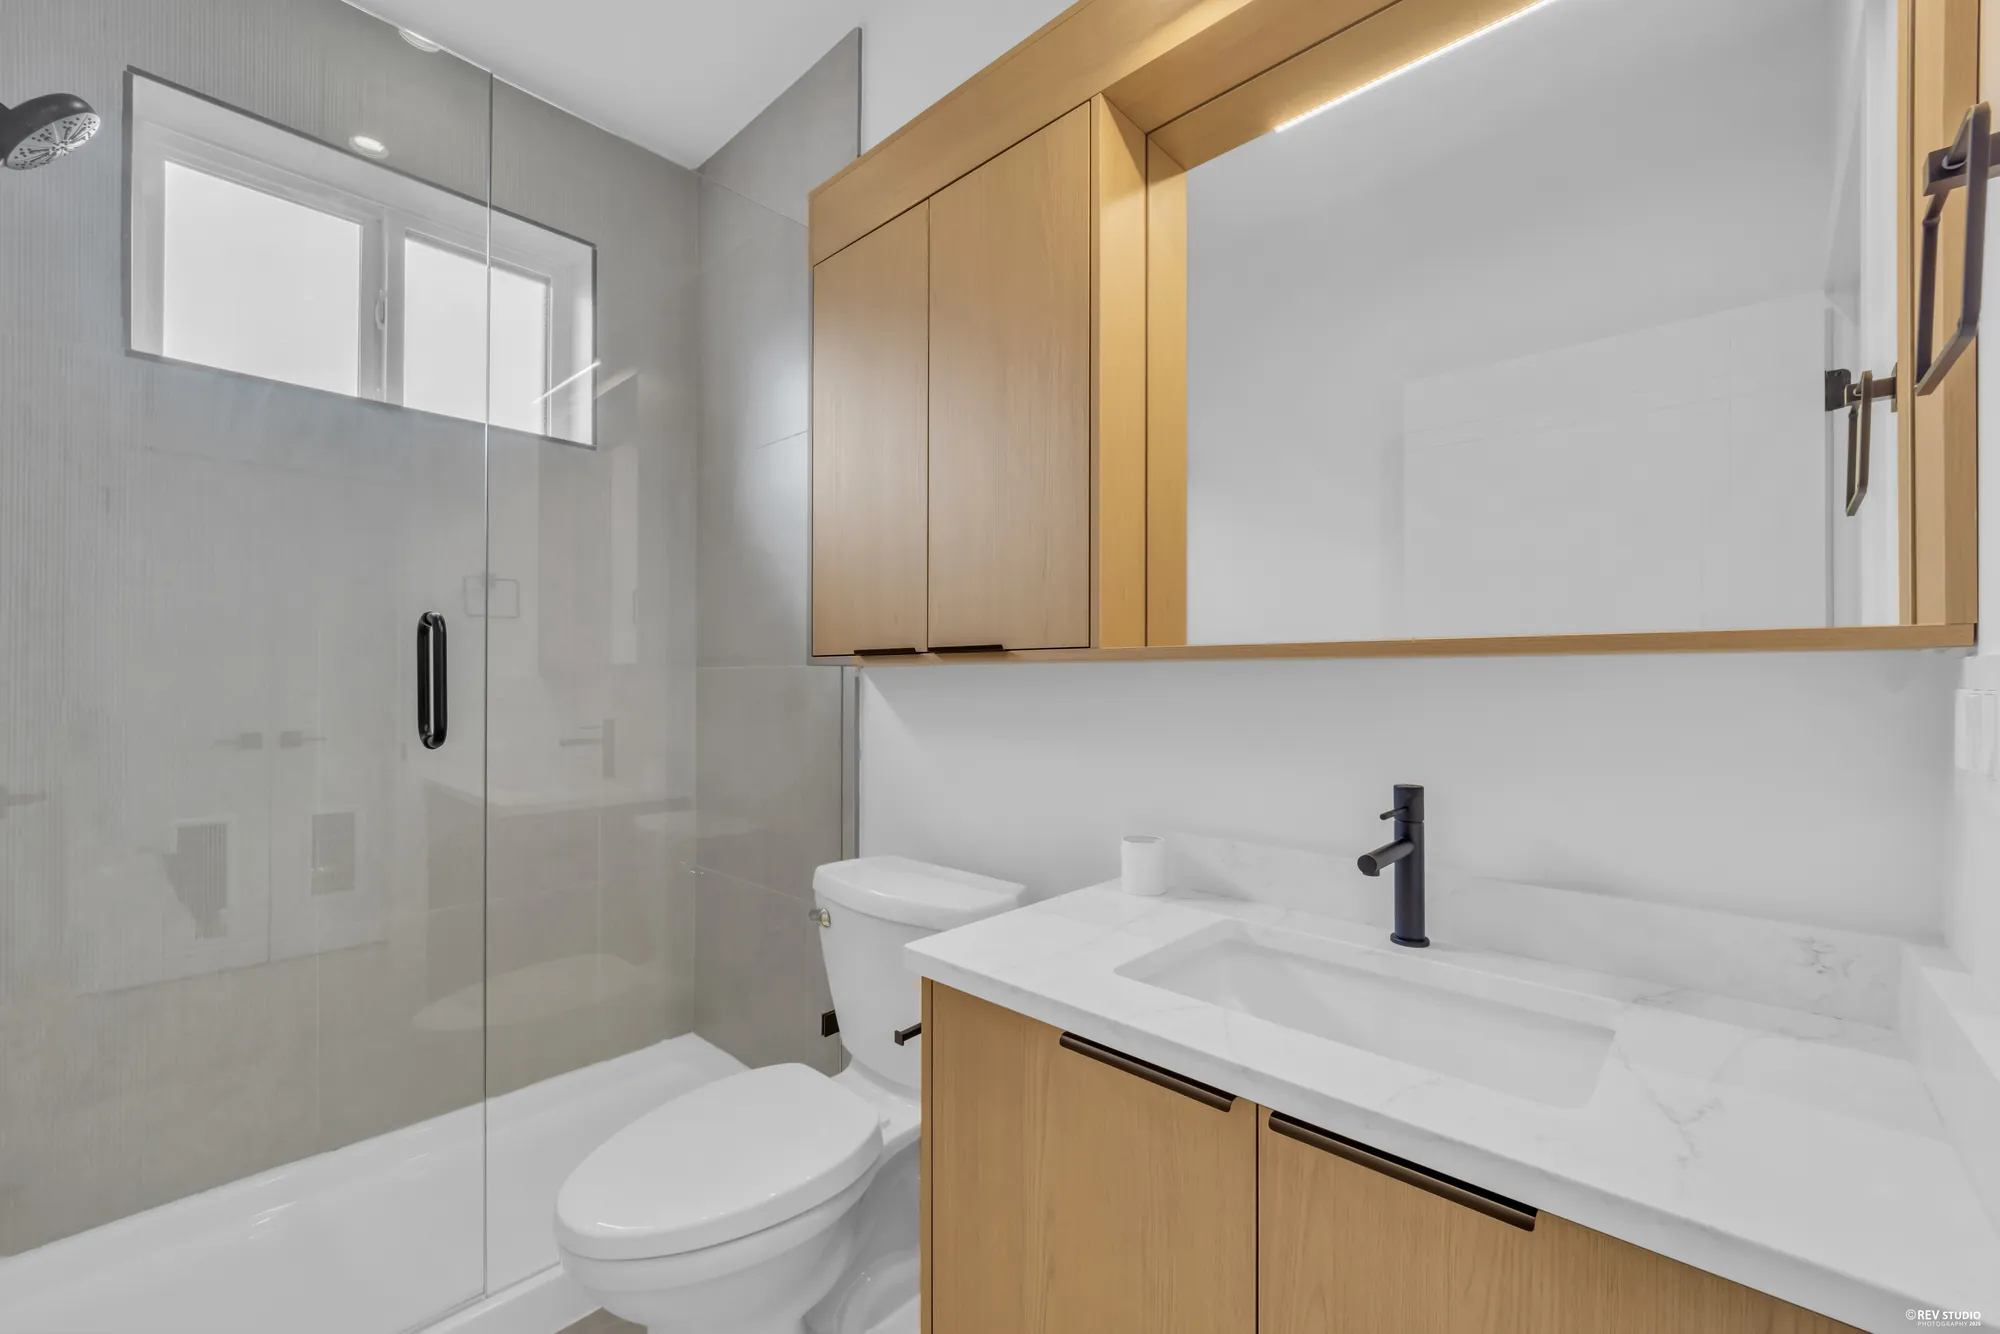
Bathroom with a glass shower, stone-topped vanity and a timber mirror cabinet
One bathroom has a glass shower
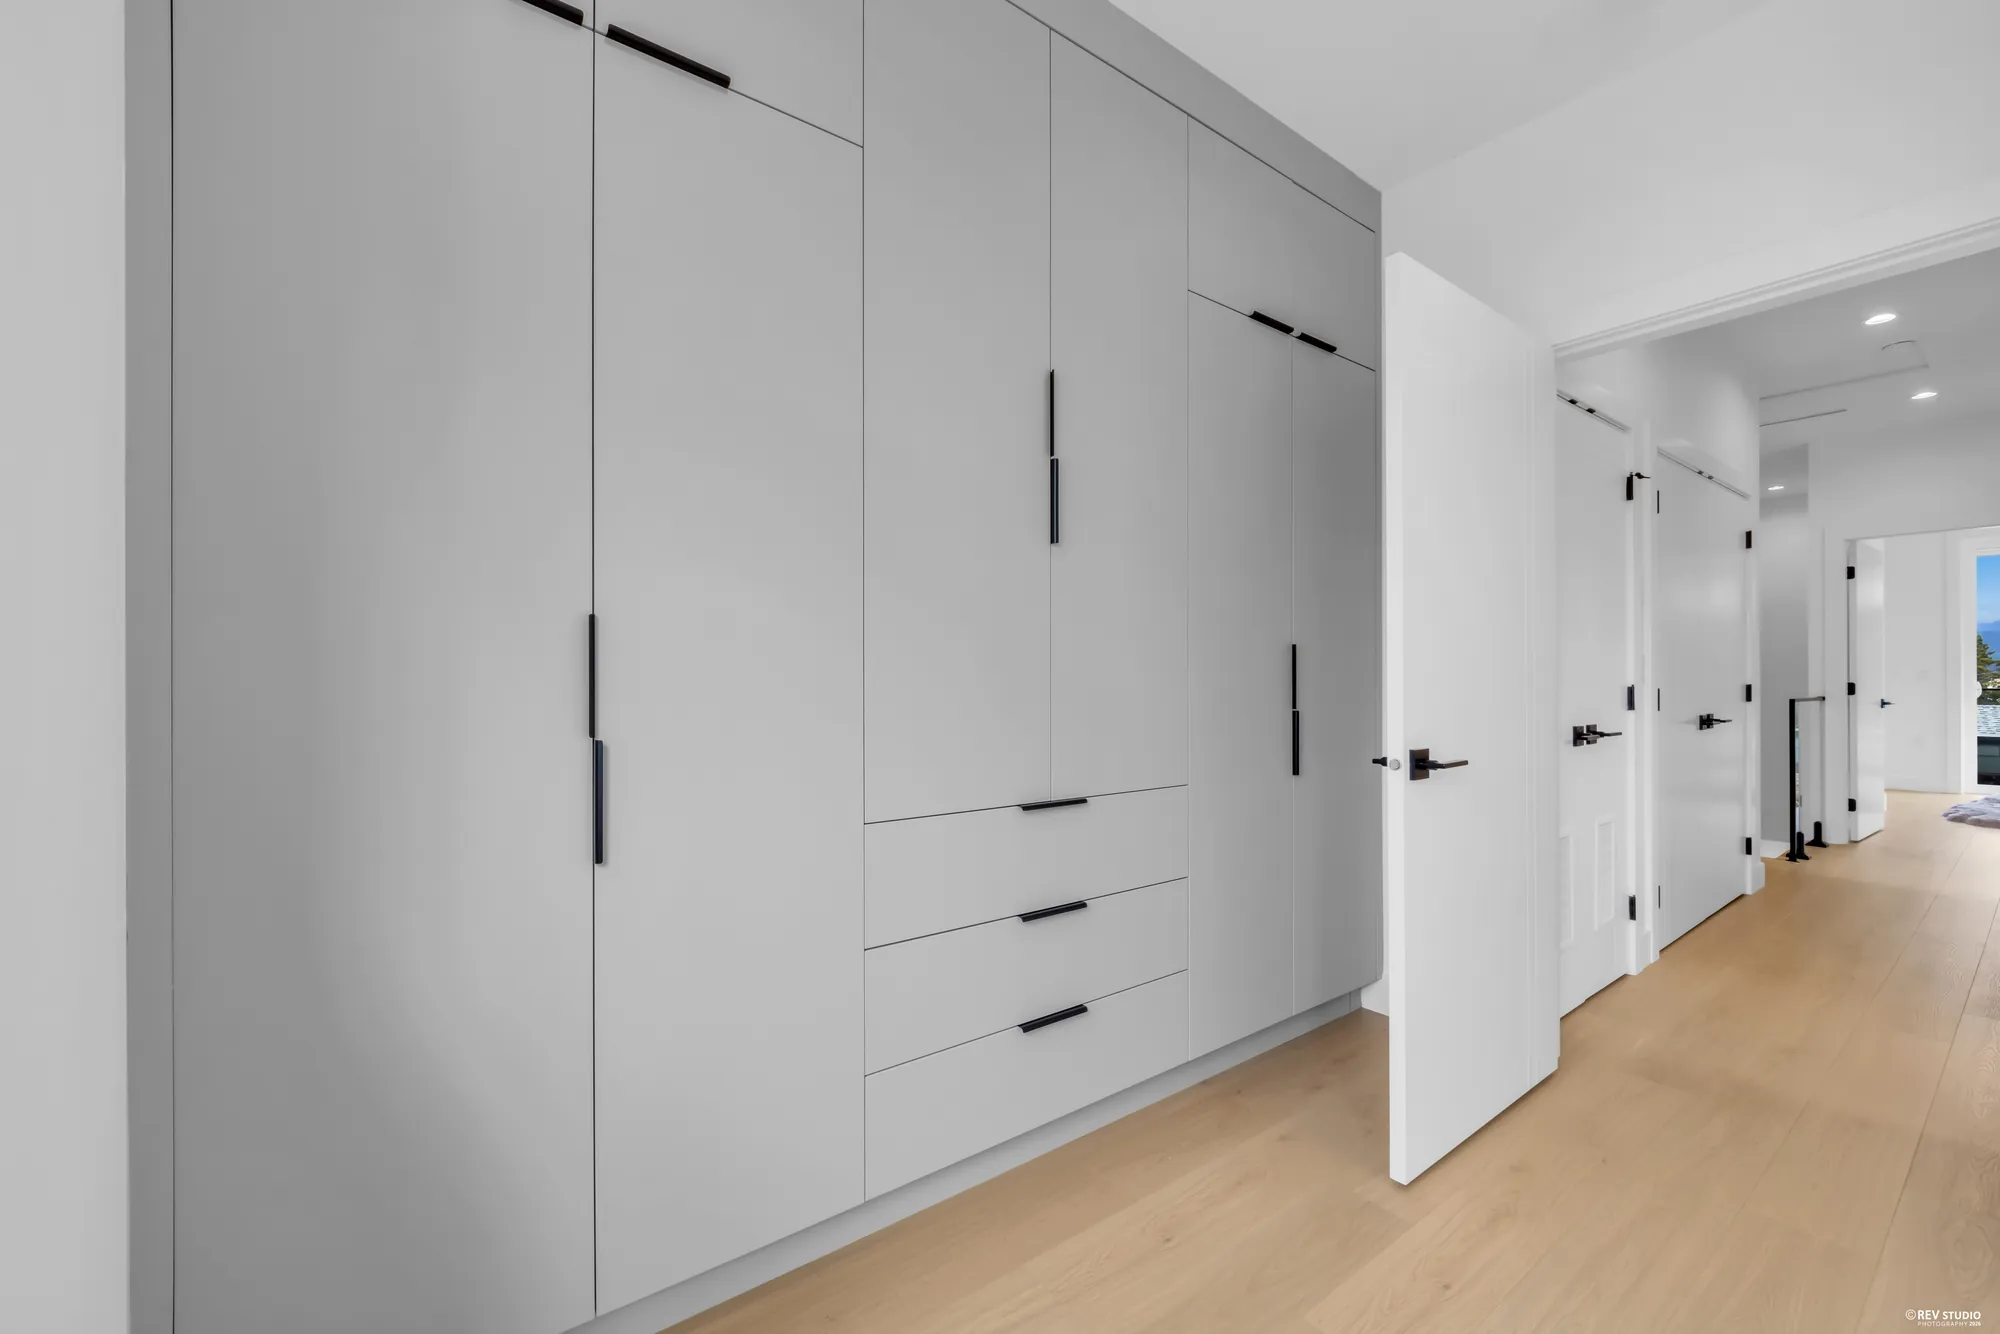
A run of tall built-in wardrobes along a hallway
Wardrobes line the hall
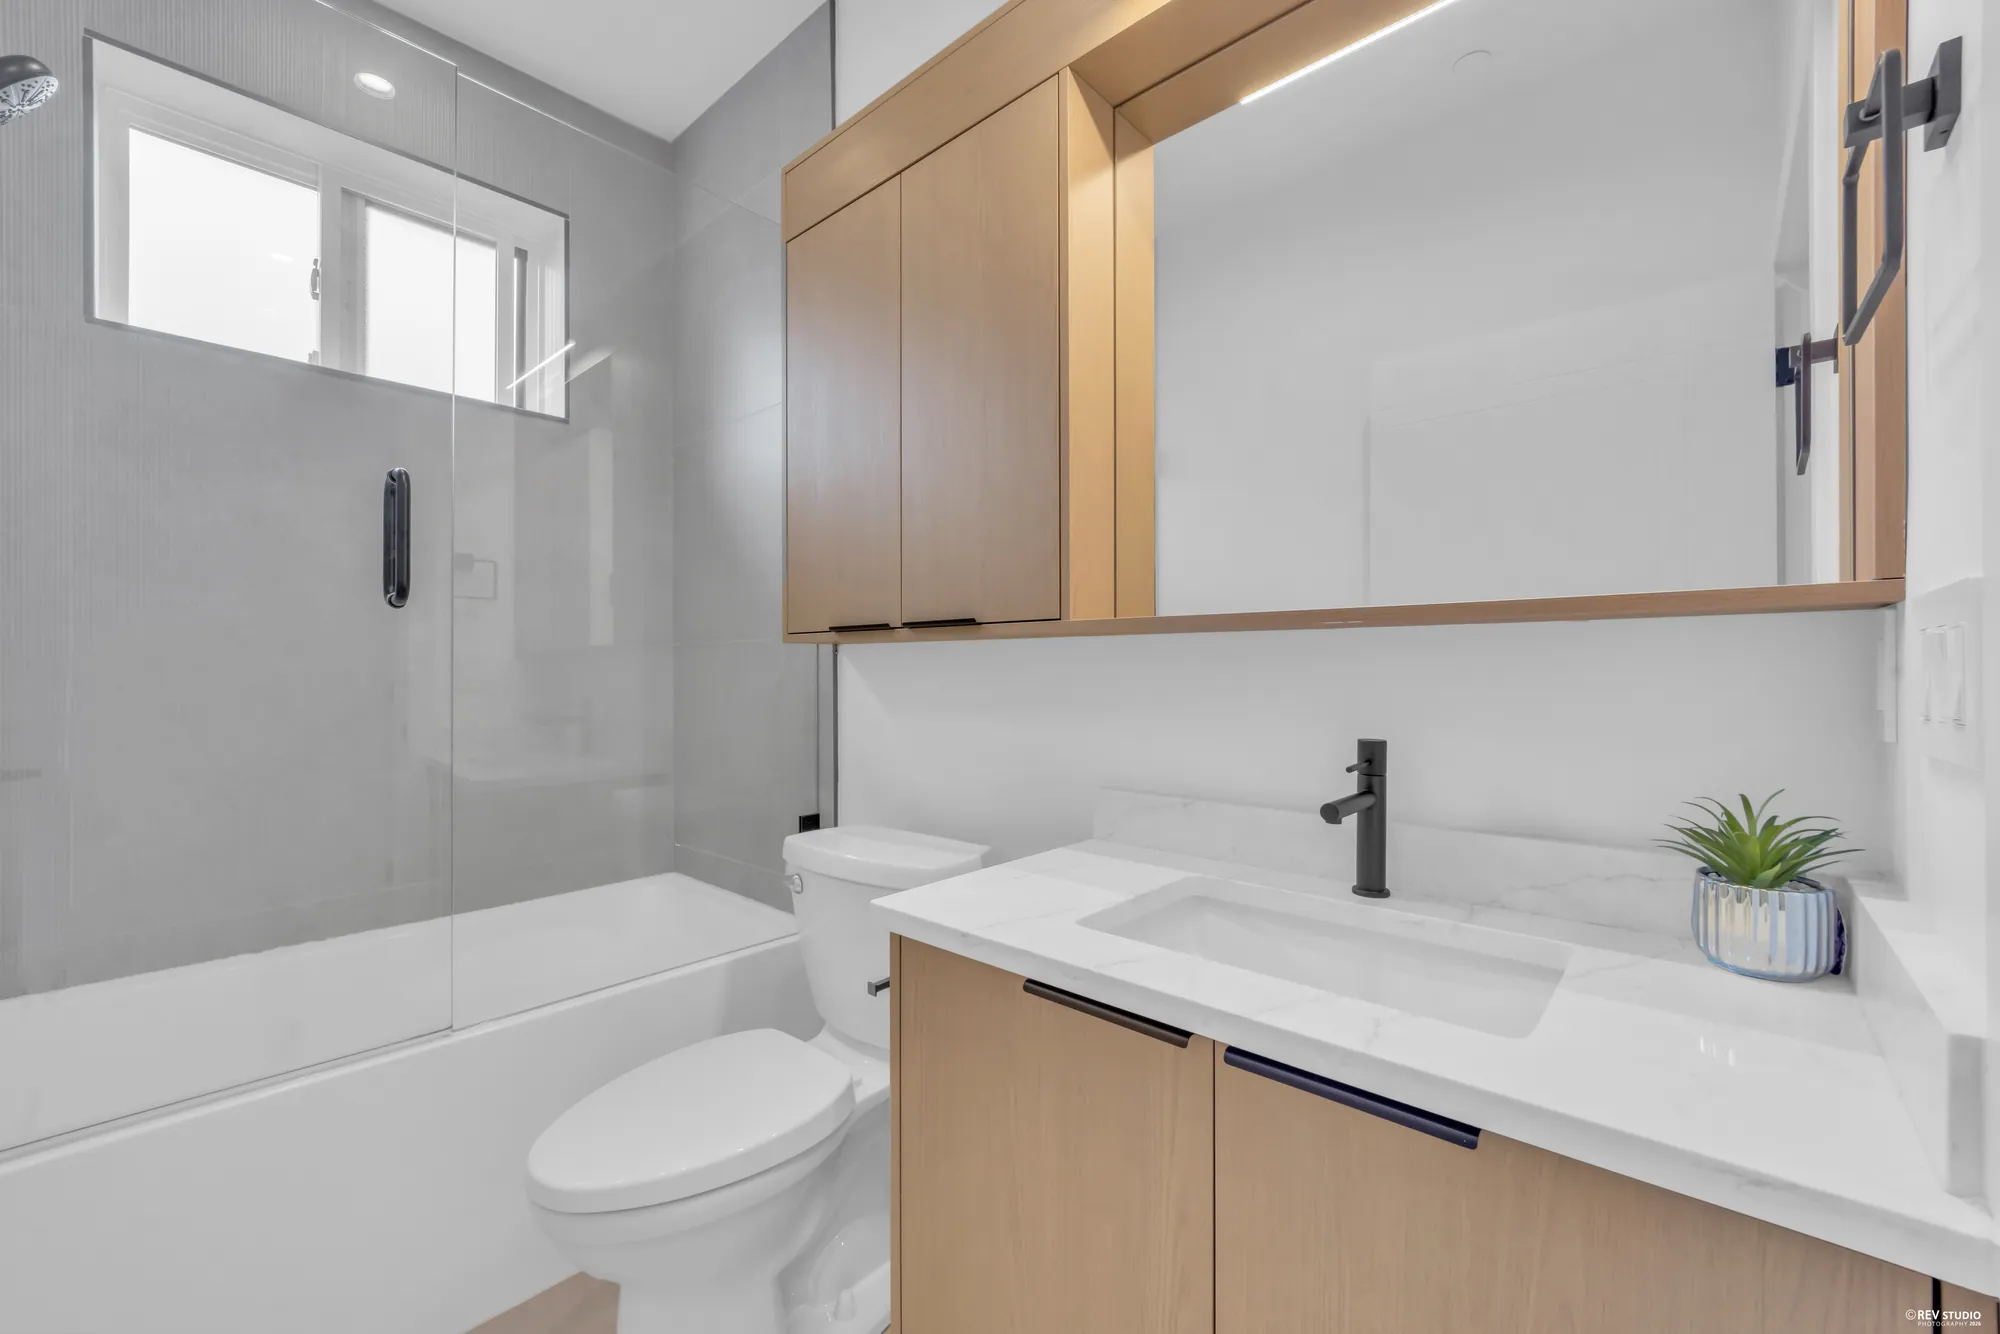
Bathroom with a tub under a window, stone counter and black tapware
The other has a tub
Full-size washer and dryer side by side in a hallway alcove
Full-size washer and dryer, on the bedroom floor

The lower floor

The floor you come in on, and the one that can change use

6 / 42

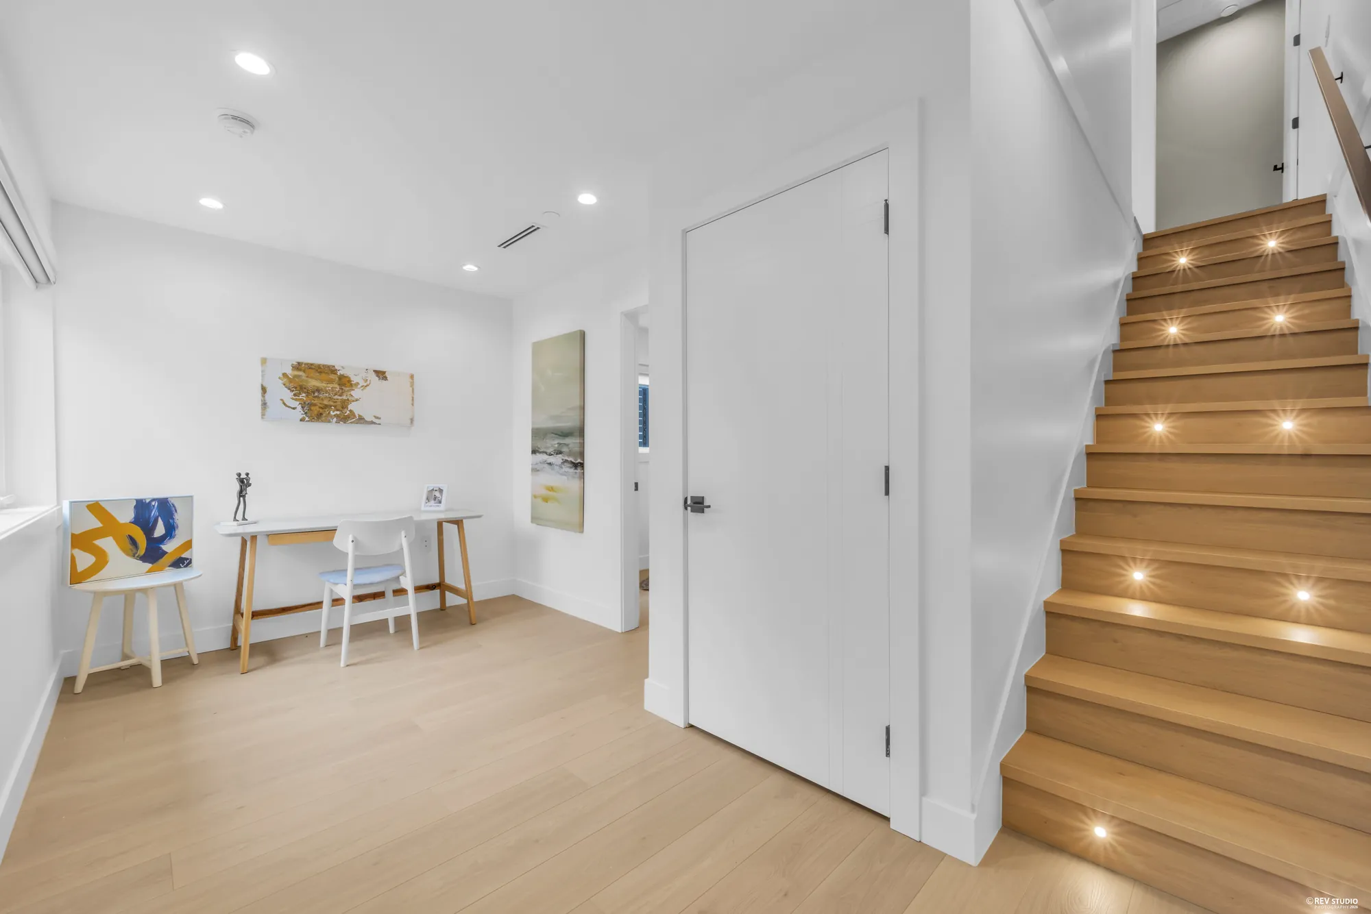
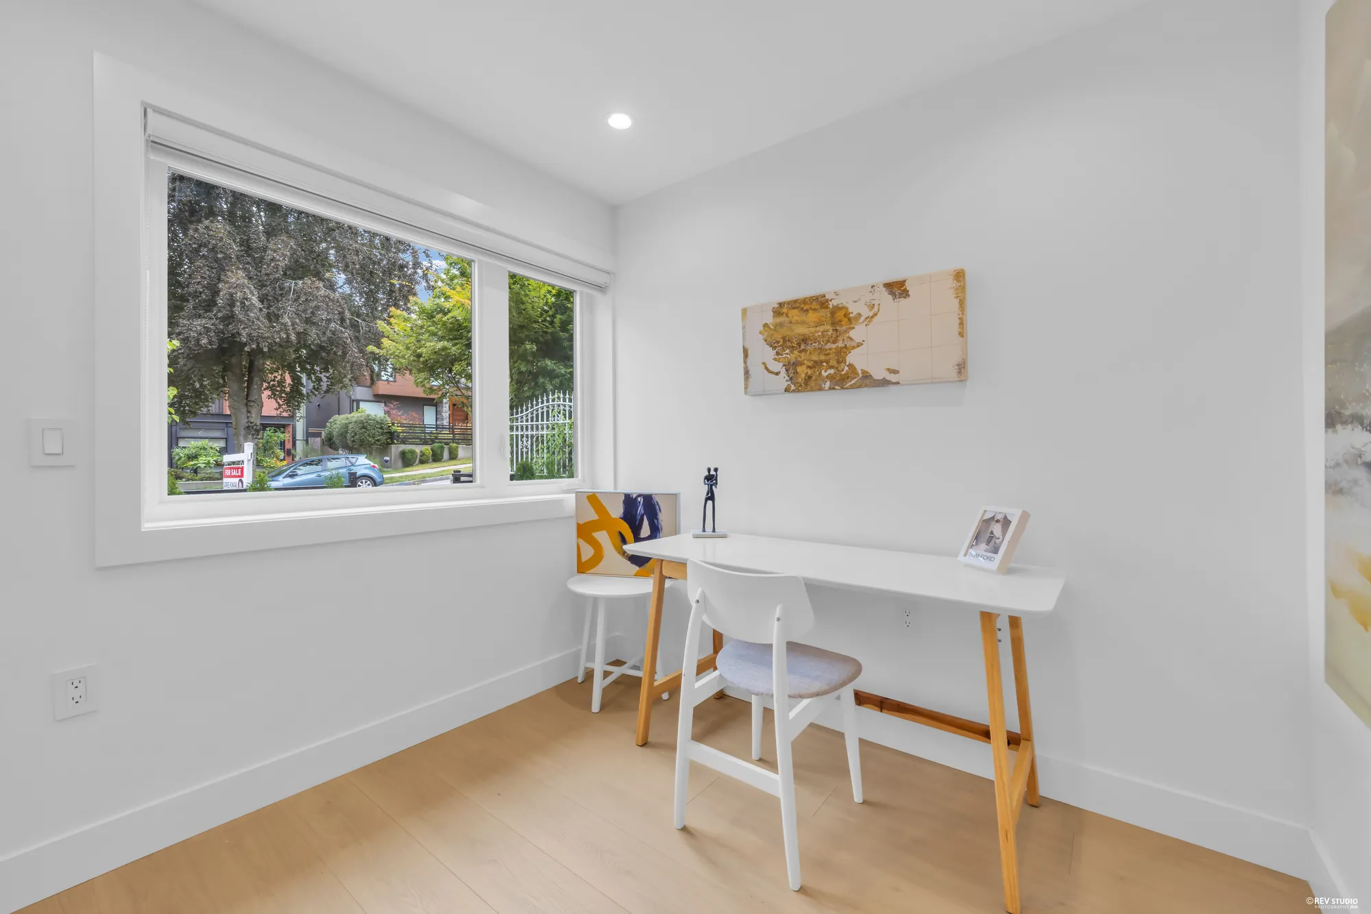
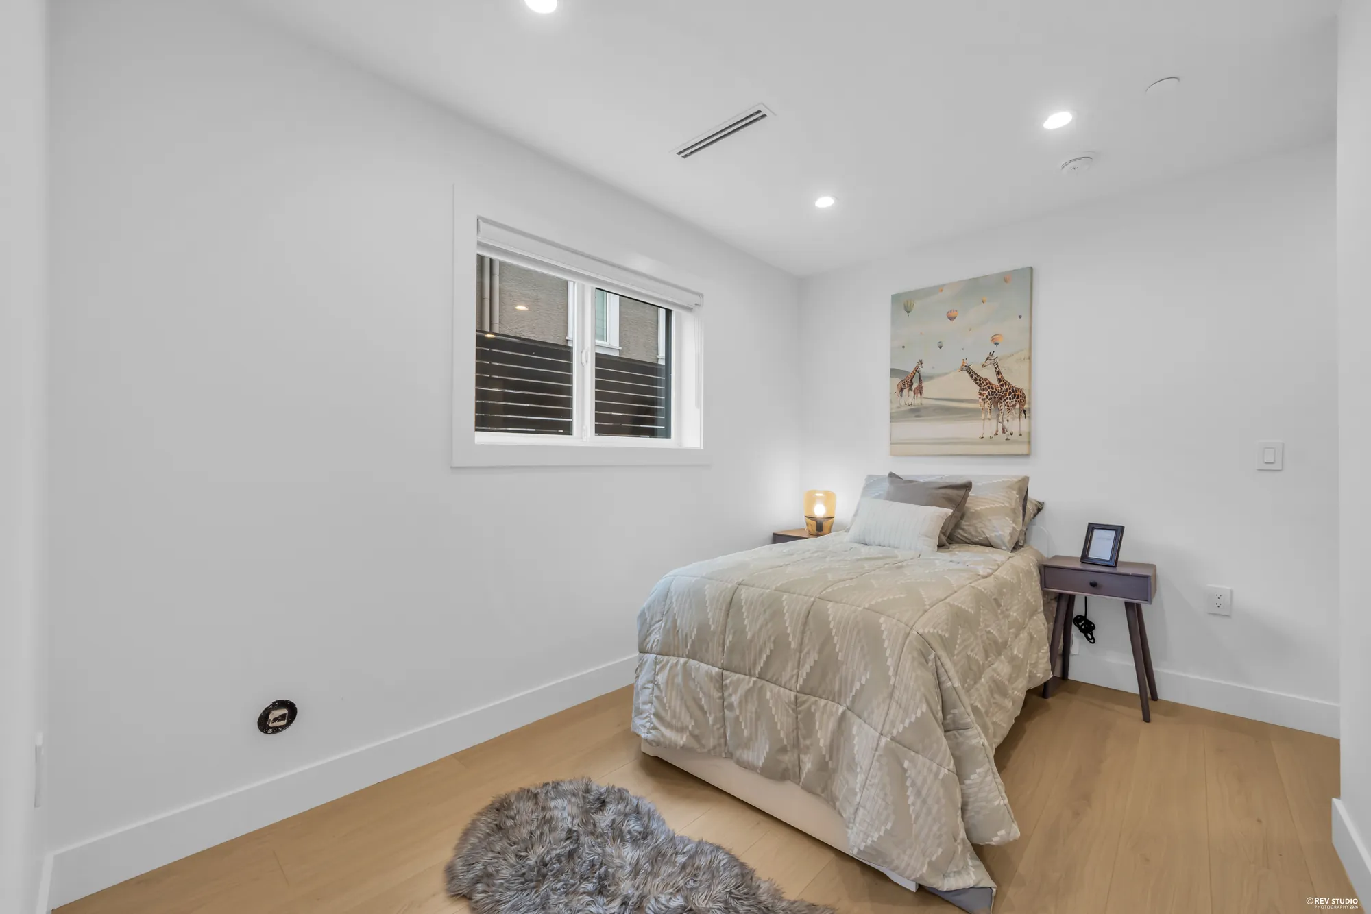
The front door opens onto this level: a foyer with the stair, a small office, a fourth bedroom, a full bathroom with a tub, and a family room at the back that opens onto the patio. Ceilings are eight feet here against nine on the two floors above.

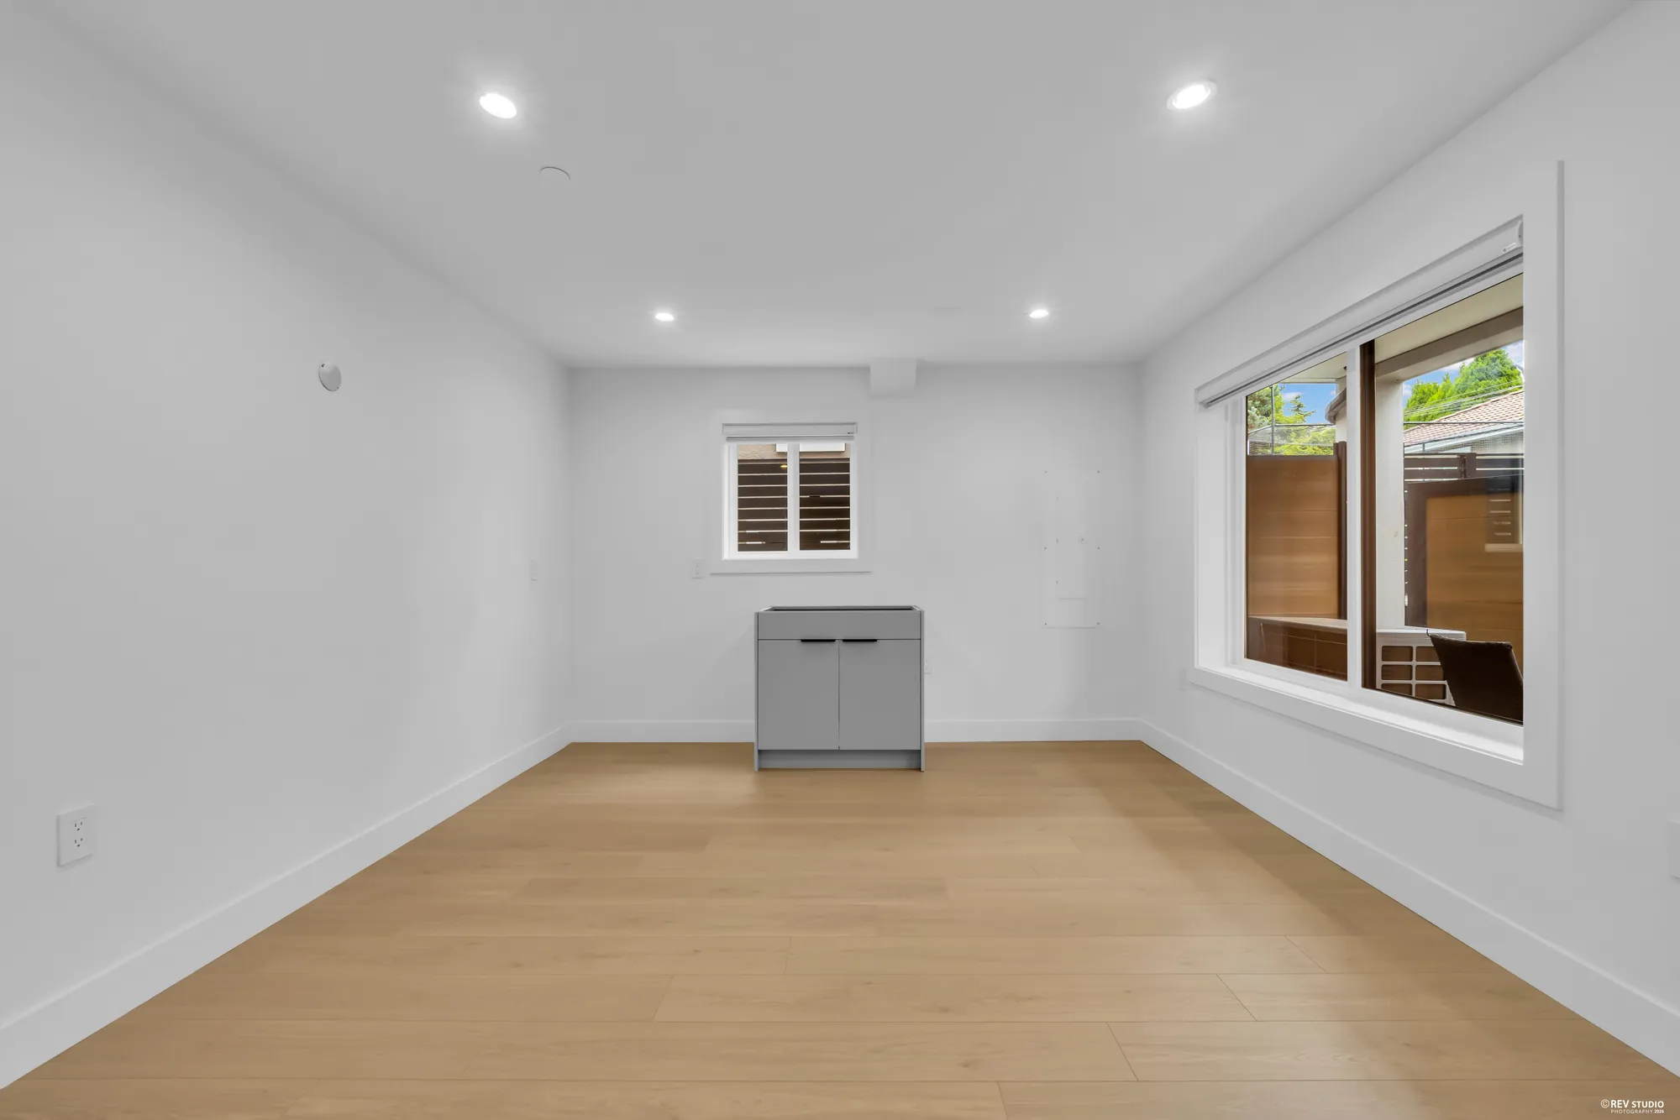
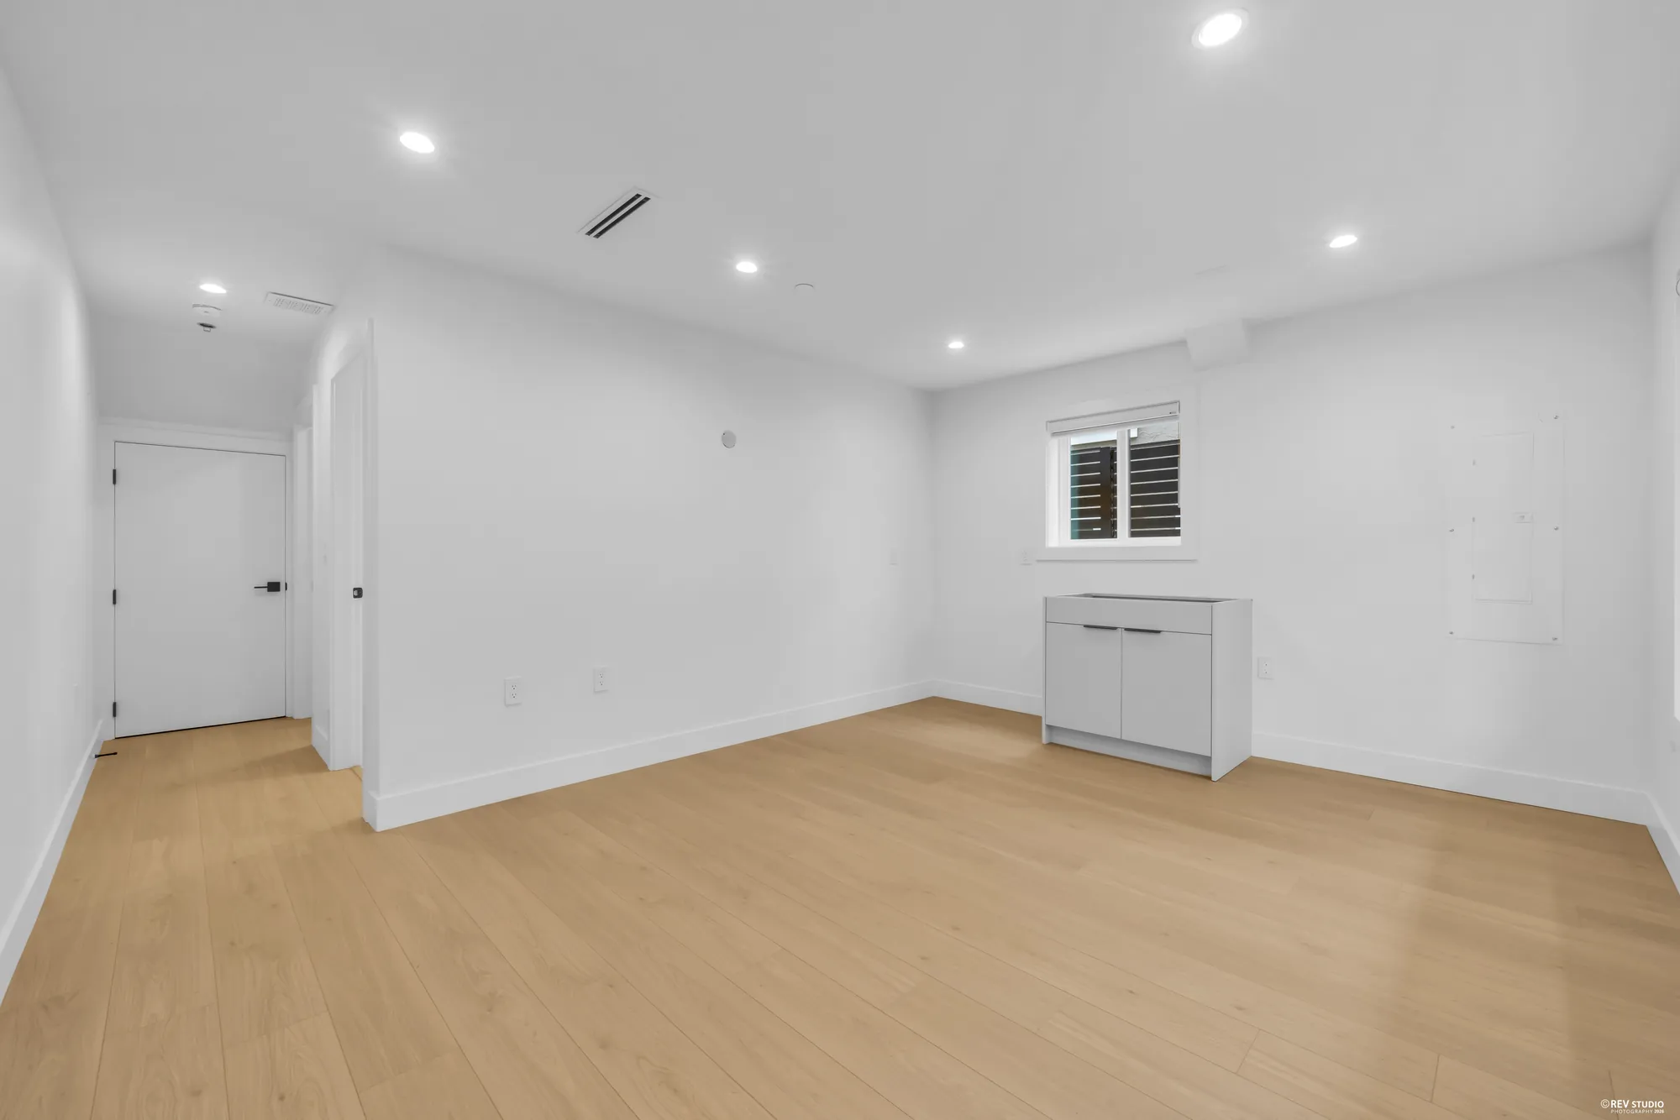
The listing describes this floor as having potential for an in-law suite or a rental unit. That is potential, not a finished suite — there is no second kitchen in place, and any conversion would need the City’s approval. The family room is shown unfurnished so you can see the space itself.

Entry foyer with a timber stair lit at each tread and a door to the side
In from the front door, with the stair up
Small office with a narrow white desk and stool beside a window
The office off the foyer
Bedroom on the lower floor with a bed, bedside table and a window
The bedroom on this floor
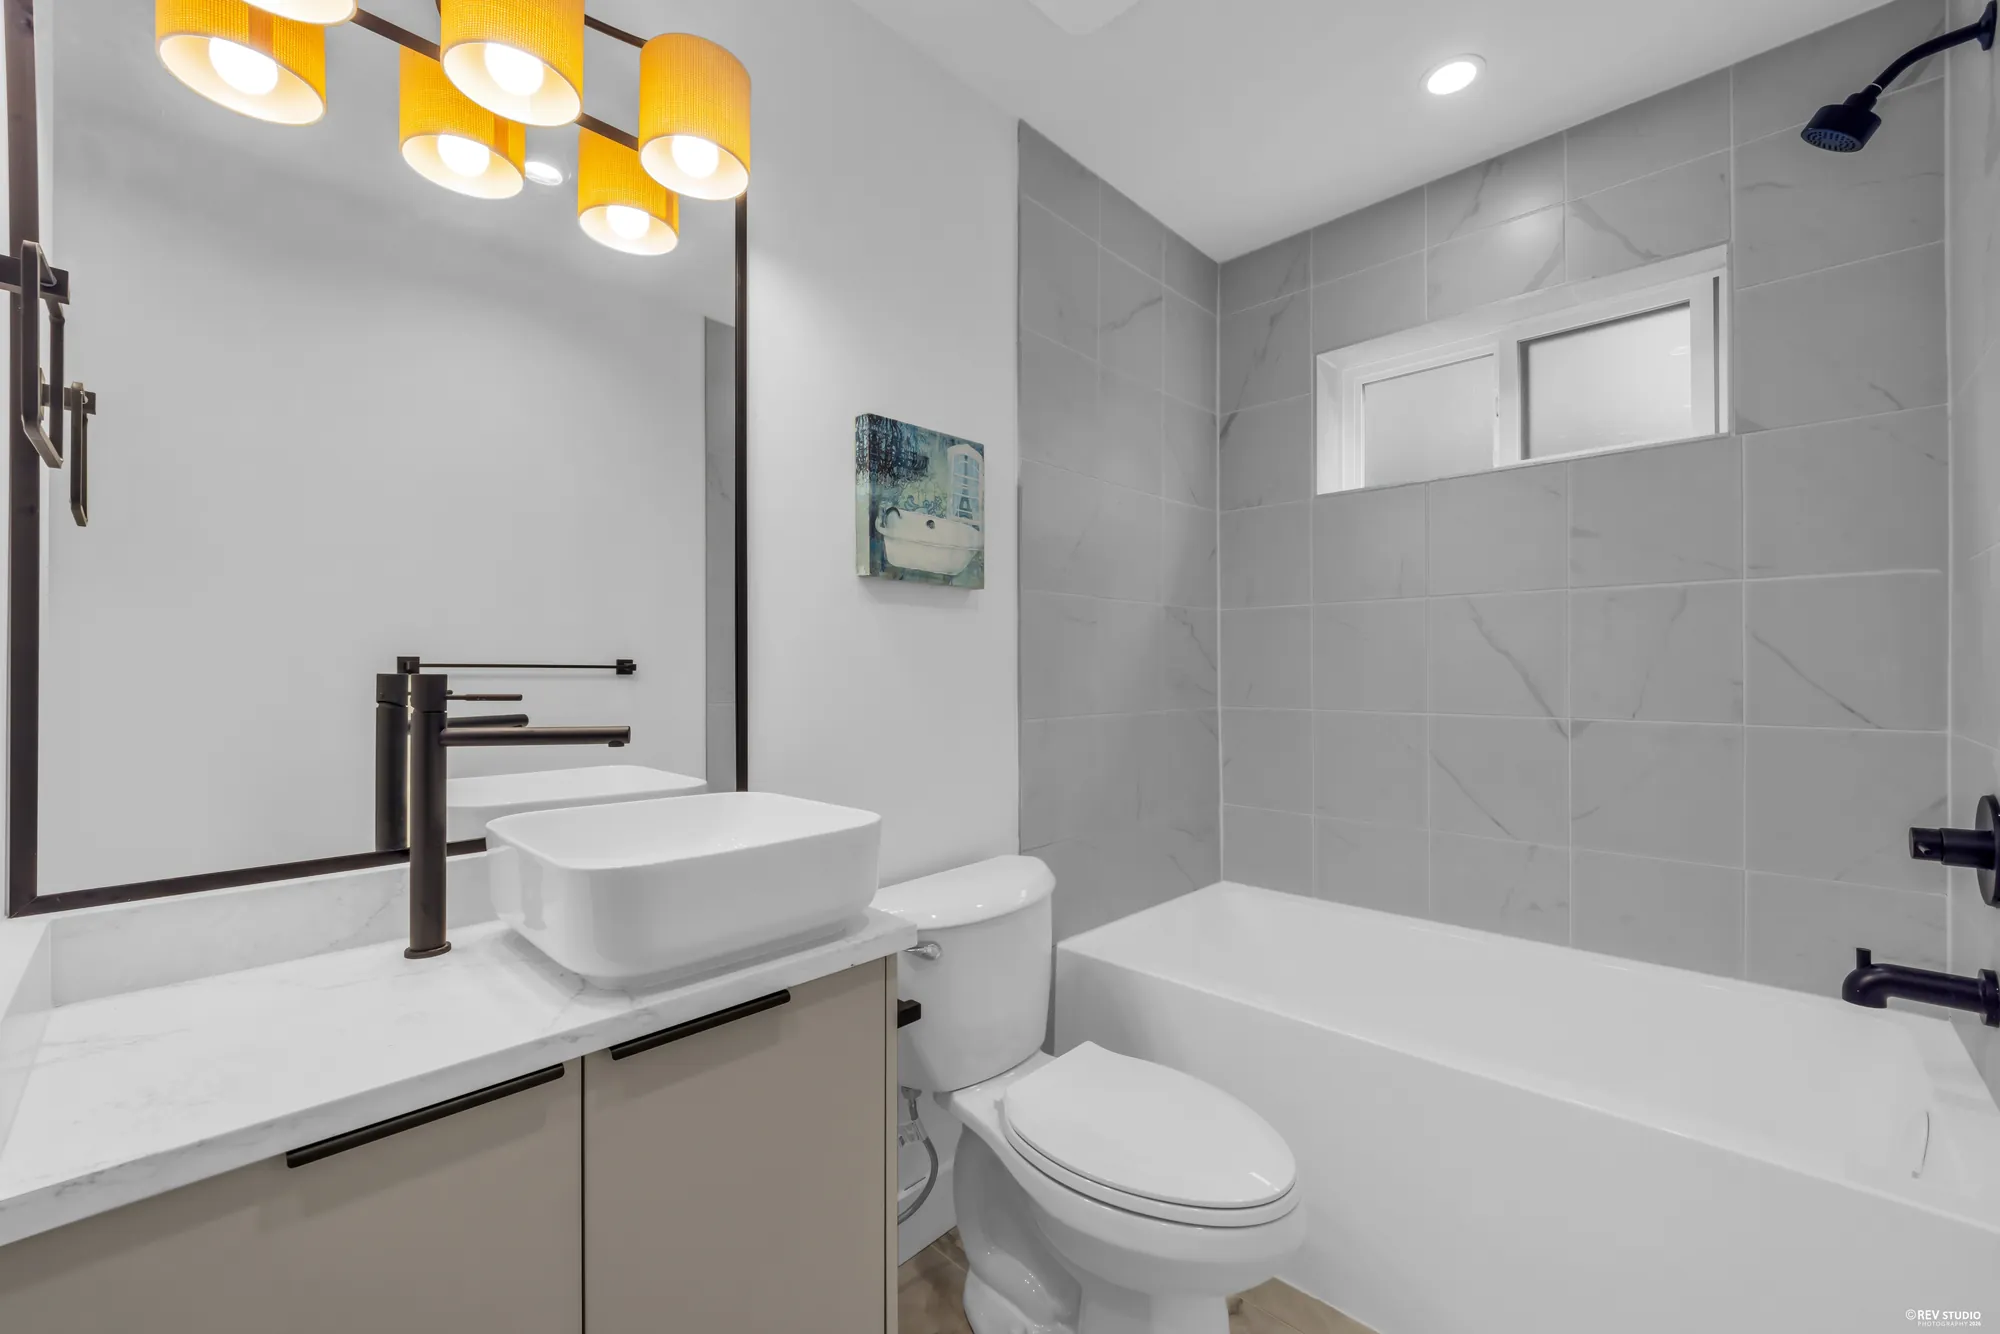
Bathroom with a tub and shower, vessel basin and pendant lights
Its bathroom, with a tub
Unfurnished family room with a low cabinet, a window and a door to the patio
The family room at the back, left unfurnished
The same unfurnished room from another corner, showing the patio door
The same room, toward the patio door

Outside

A fenced patio at the back, a carport off the lane

9 / 42

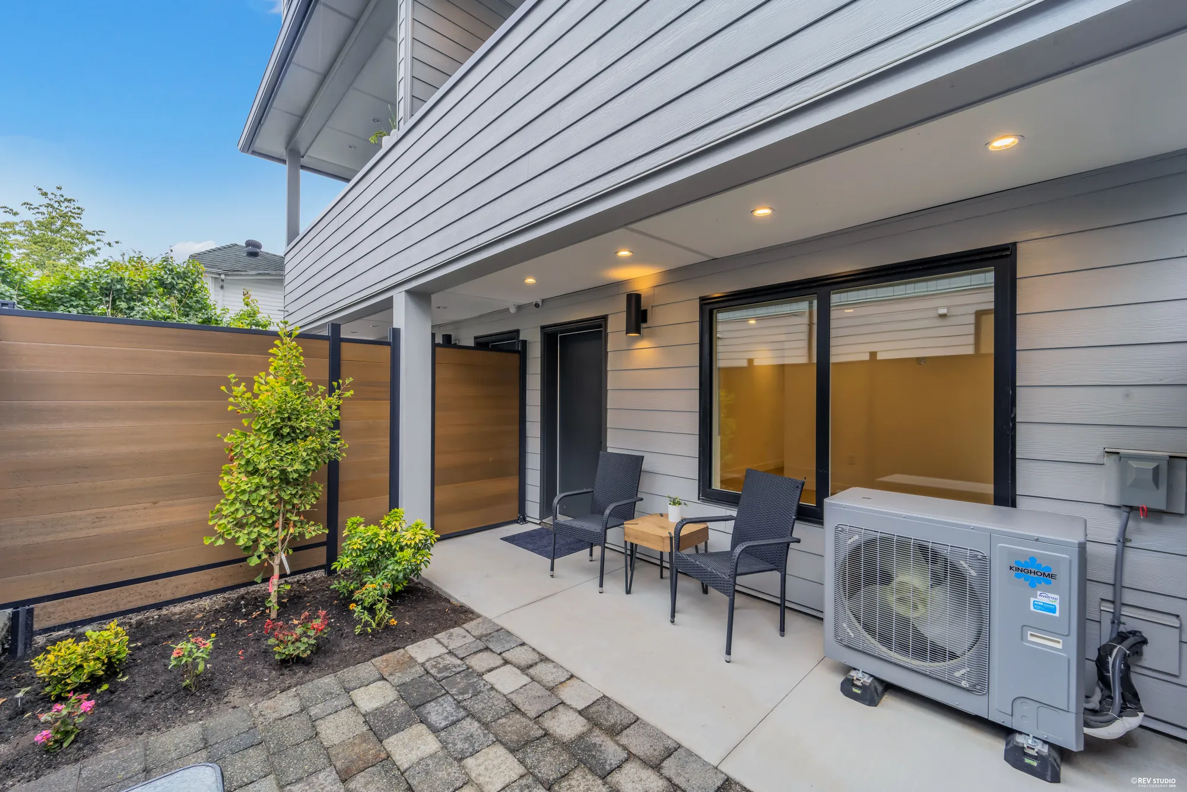
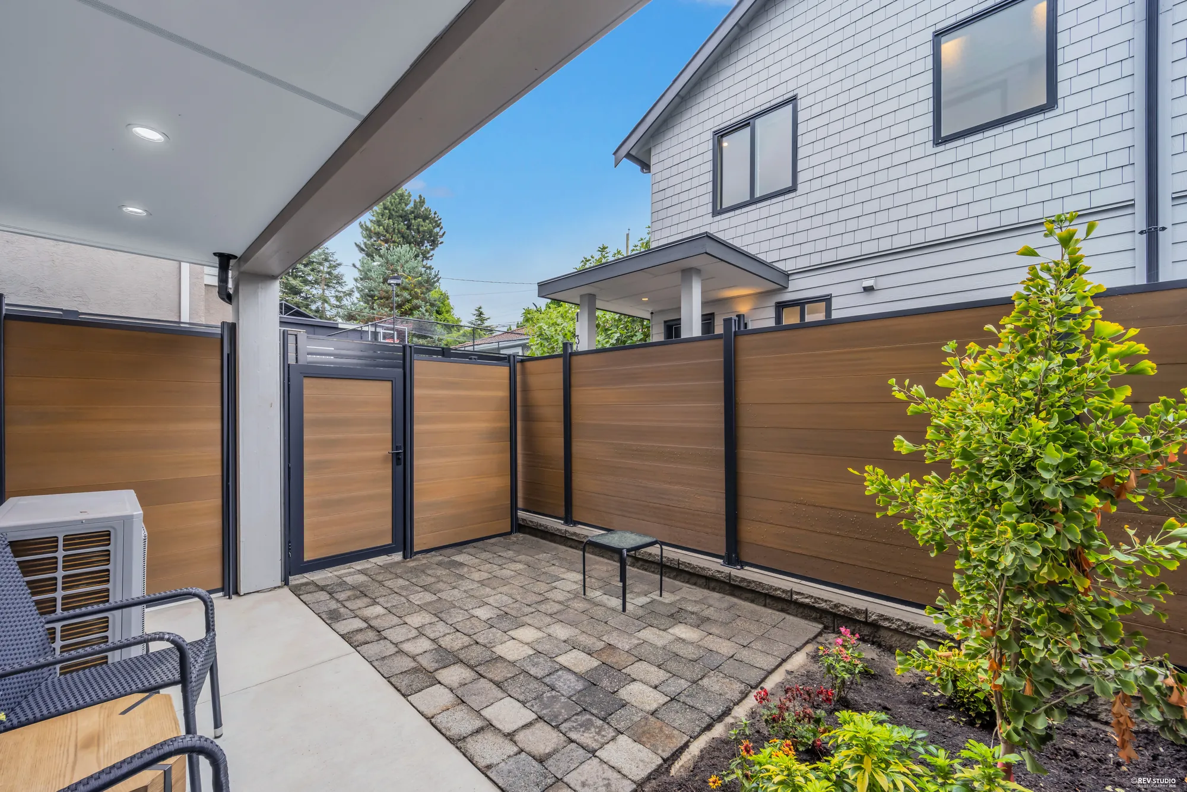
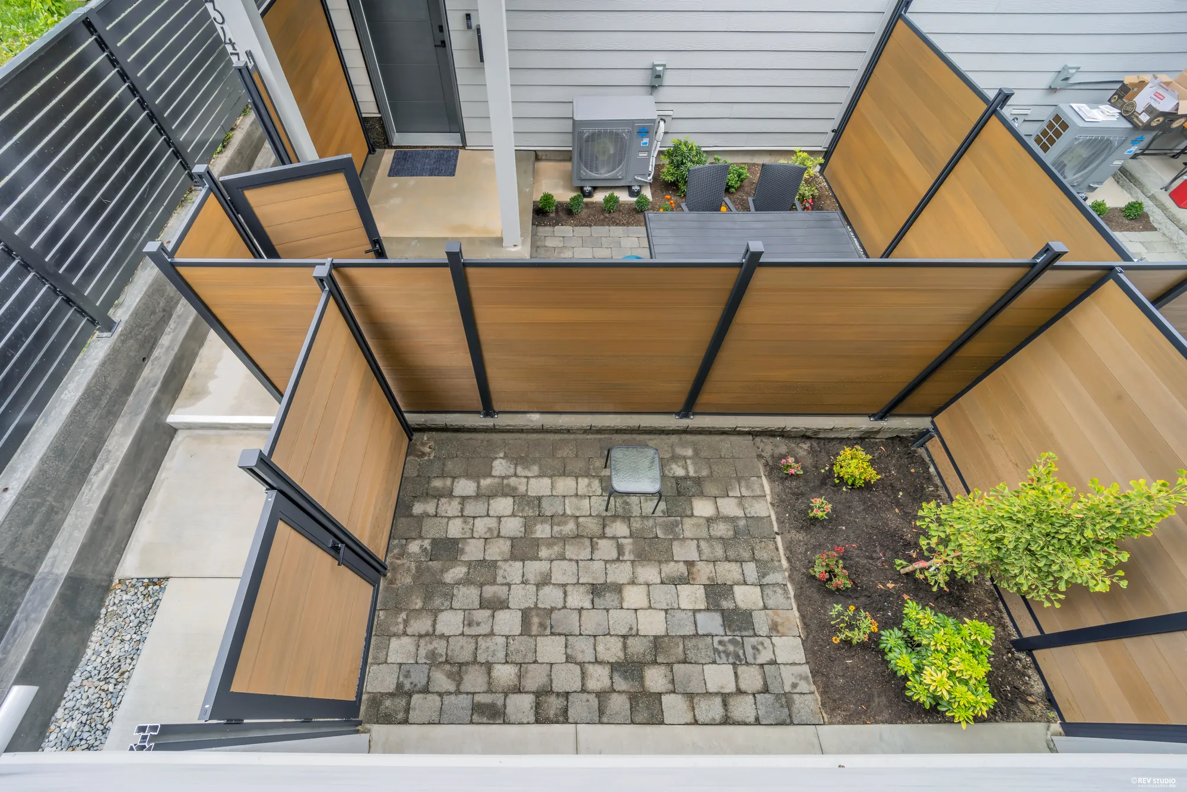
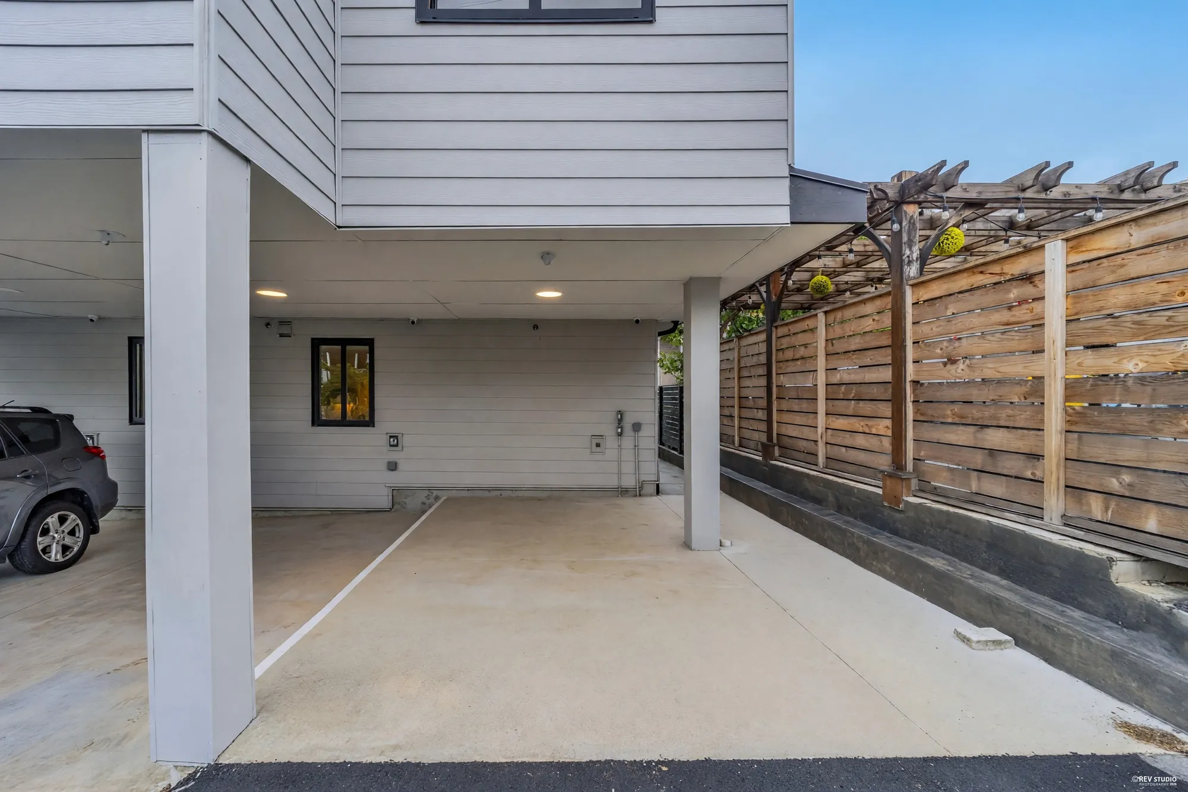
The patio off the family room is paved, fenced and gated, with the heat pump tucked to one side. Parking is one covered space in the carport shared along the back of the lot, entered from the lane. The balconies, porch, patio and carport add 609 square feet outside the 1,954 inside.

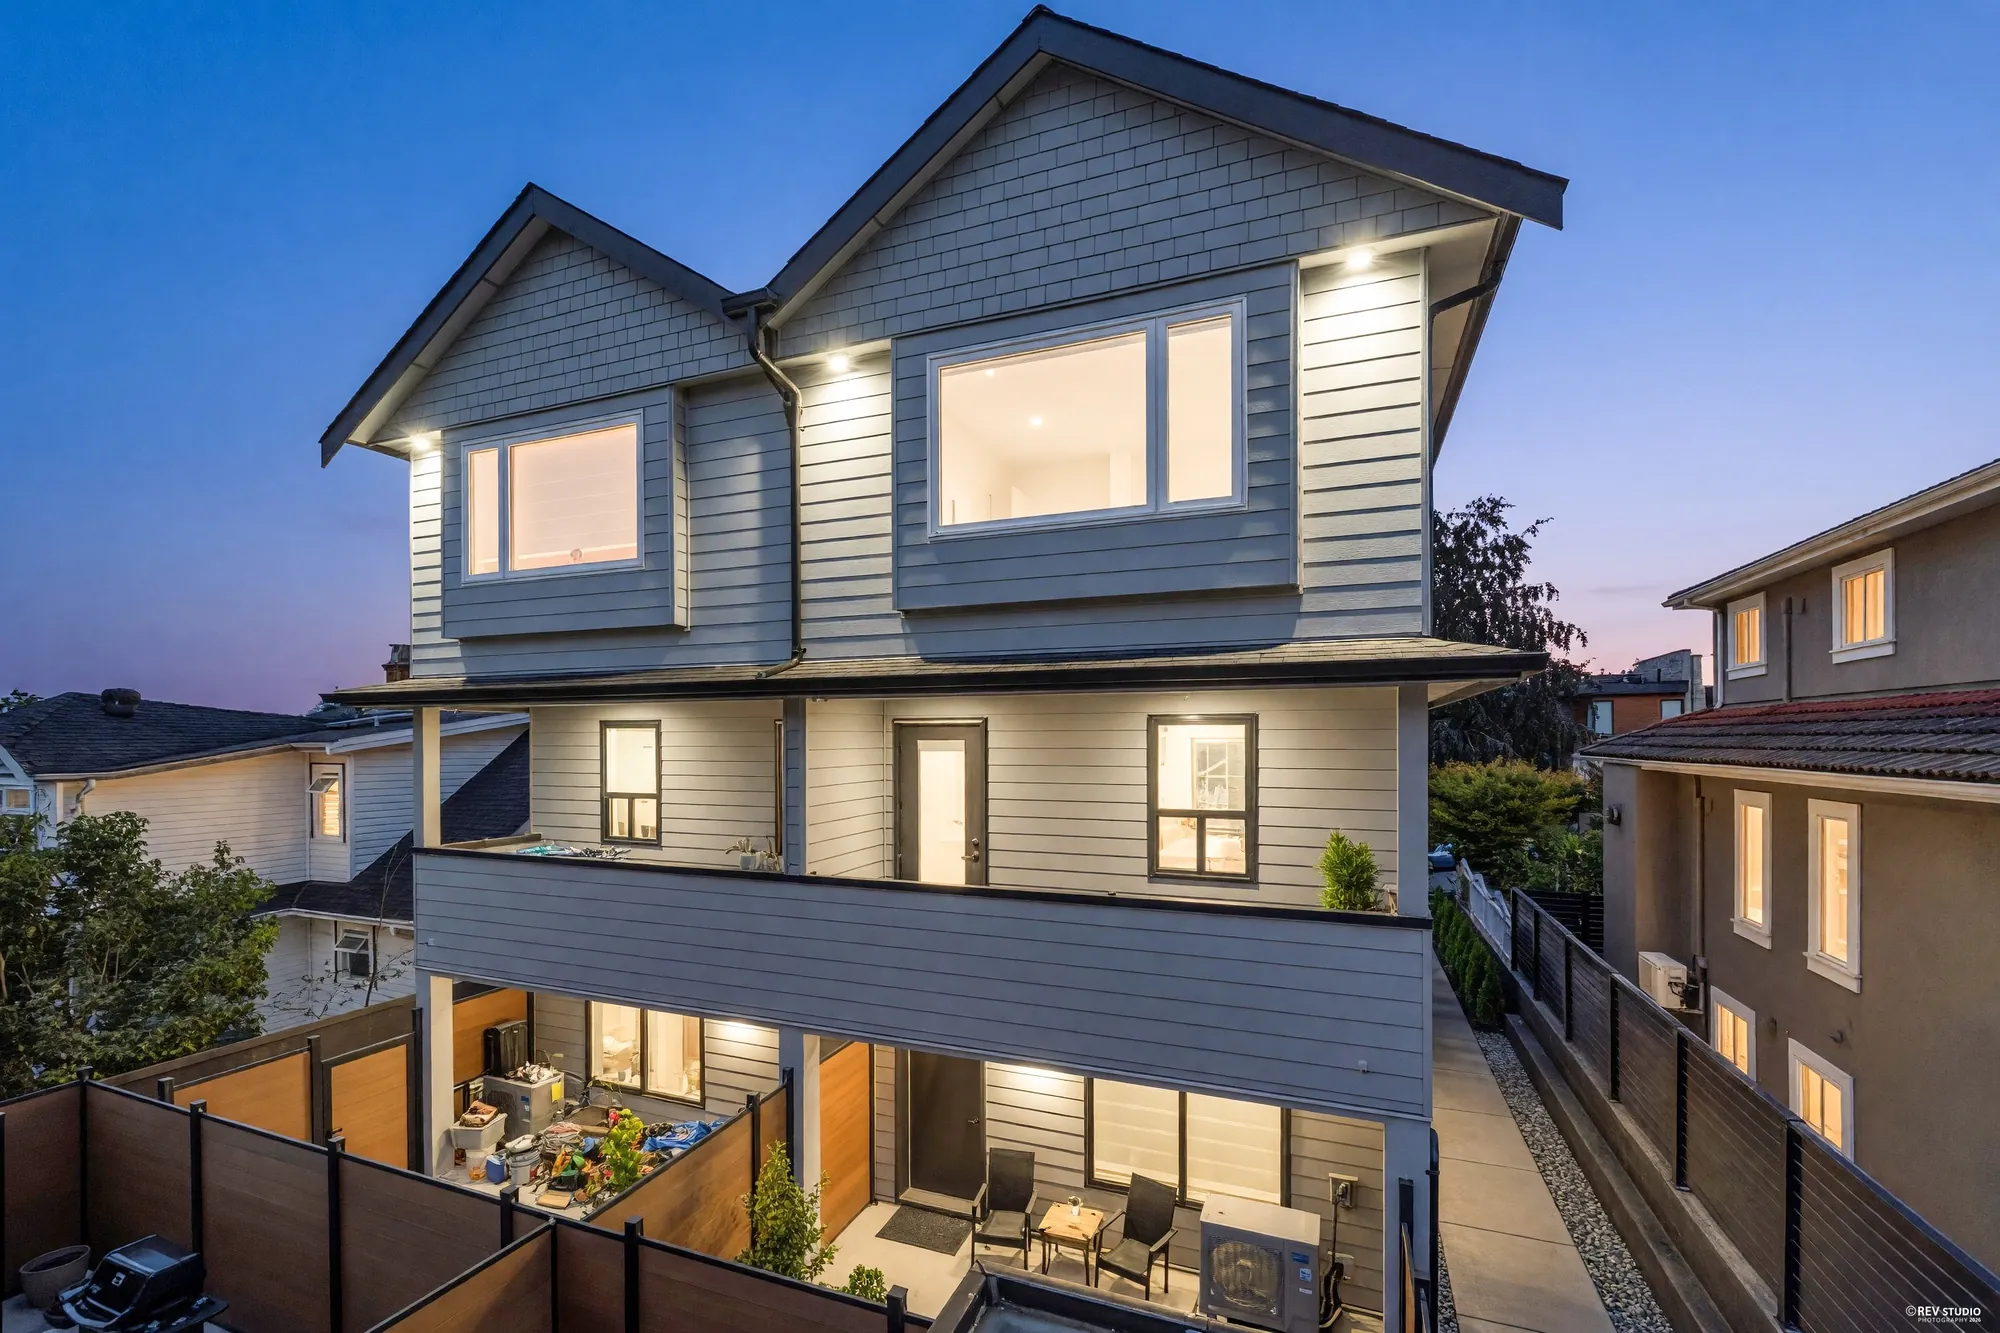
The back of the three-storey building at dusk, windows lit, above a fenced paved patio
The back of the house at dusk, over the patio
Paved patio with two chairs and a small table against a timber fence
The patio off the family room
The patio looking toward a gate in the timber fence, with young planting
Fenced, with a gate through to the walk
Looking down onto the paved patio and its planting from the balcony above
The patio from the balcony above
Covered carport with a parked car and a walkway leading through
The carport, entered from the lane
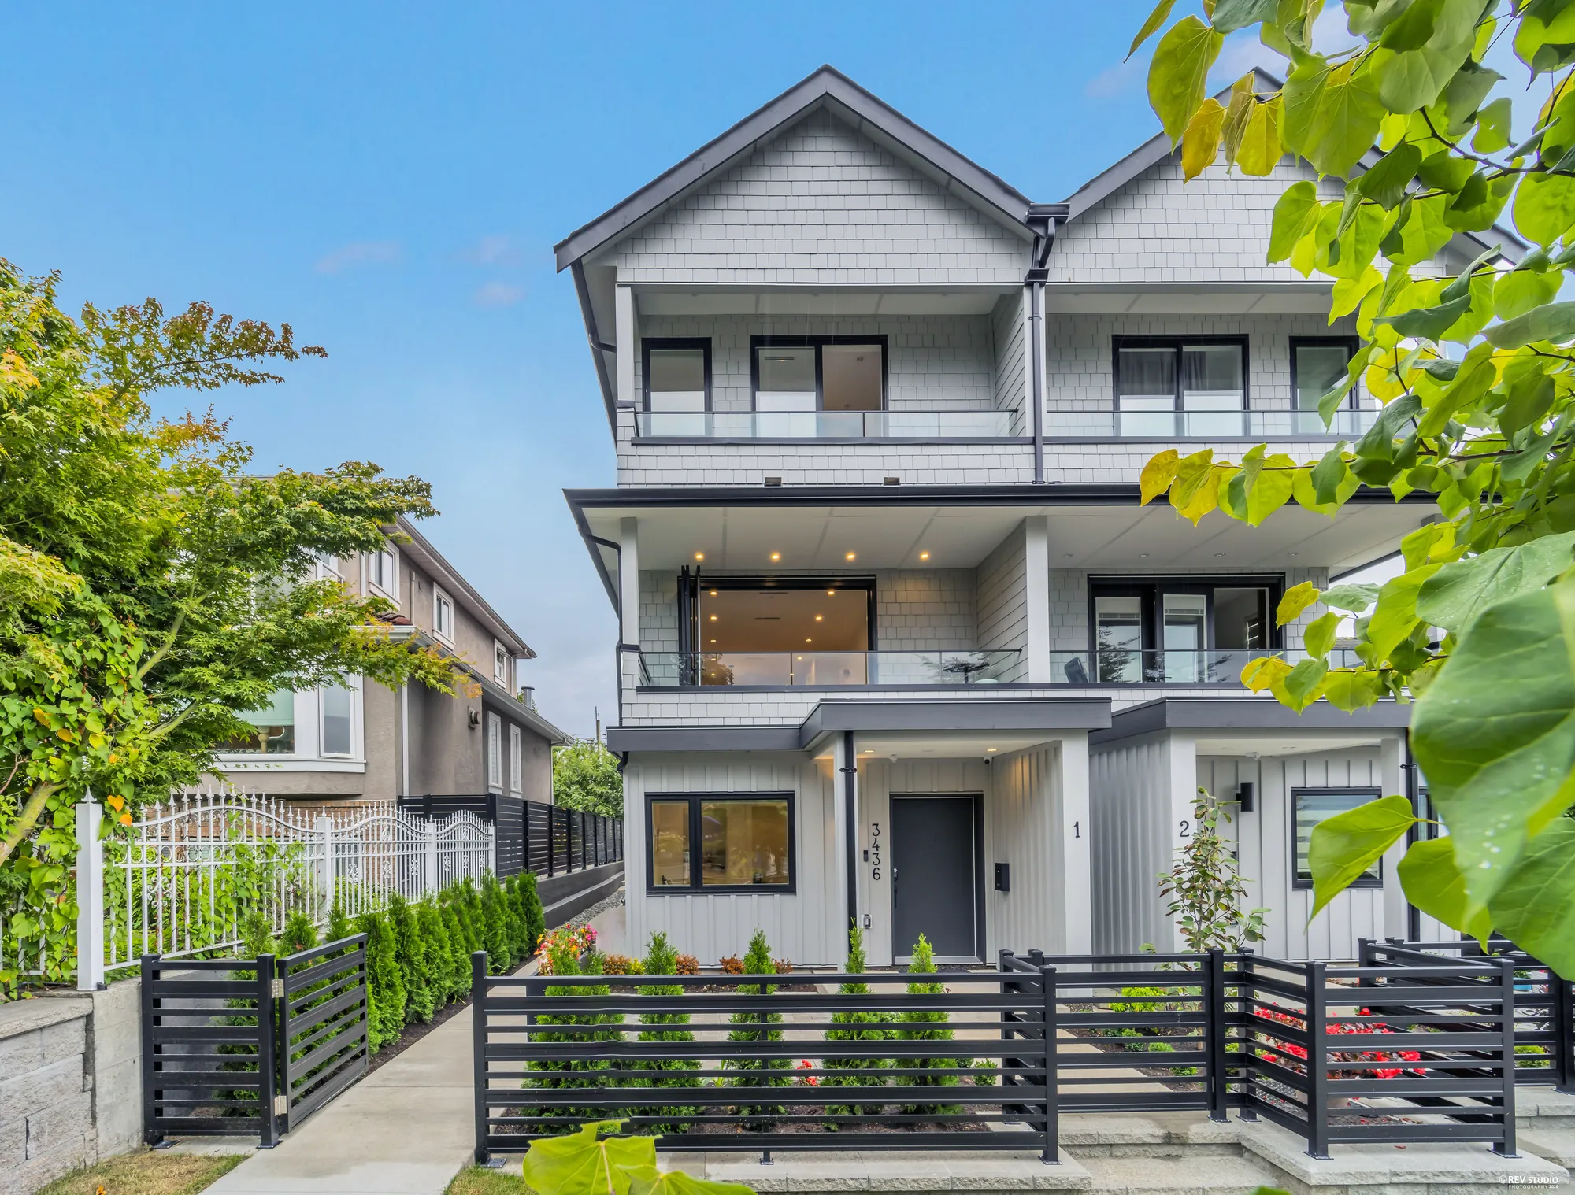
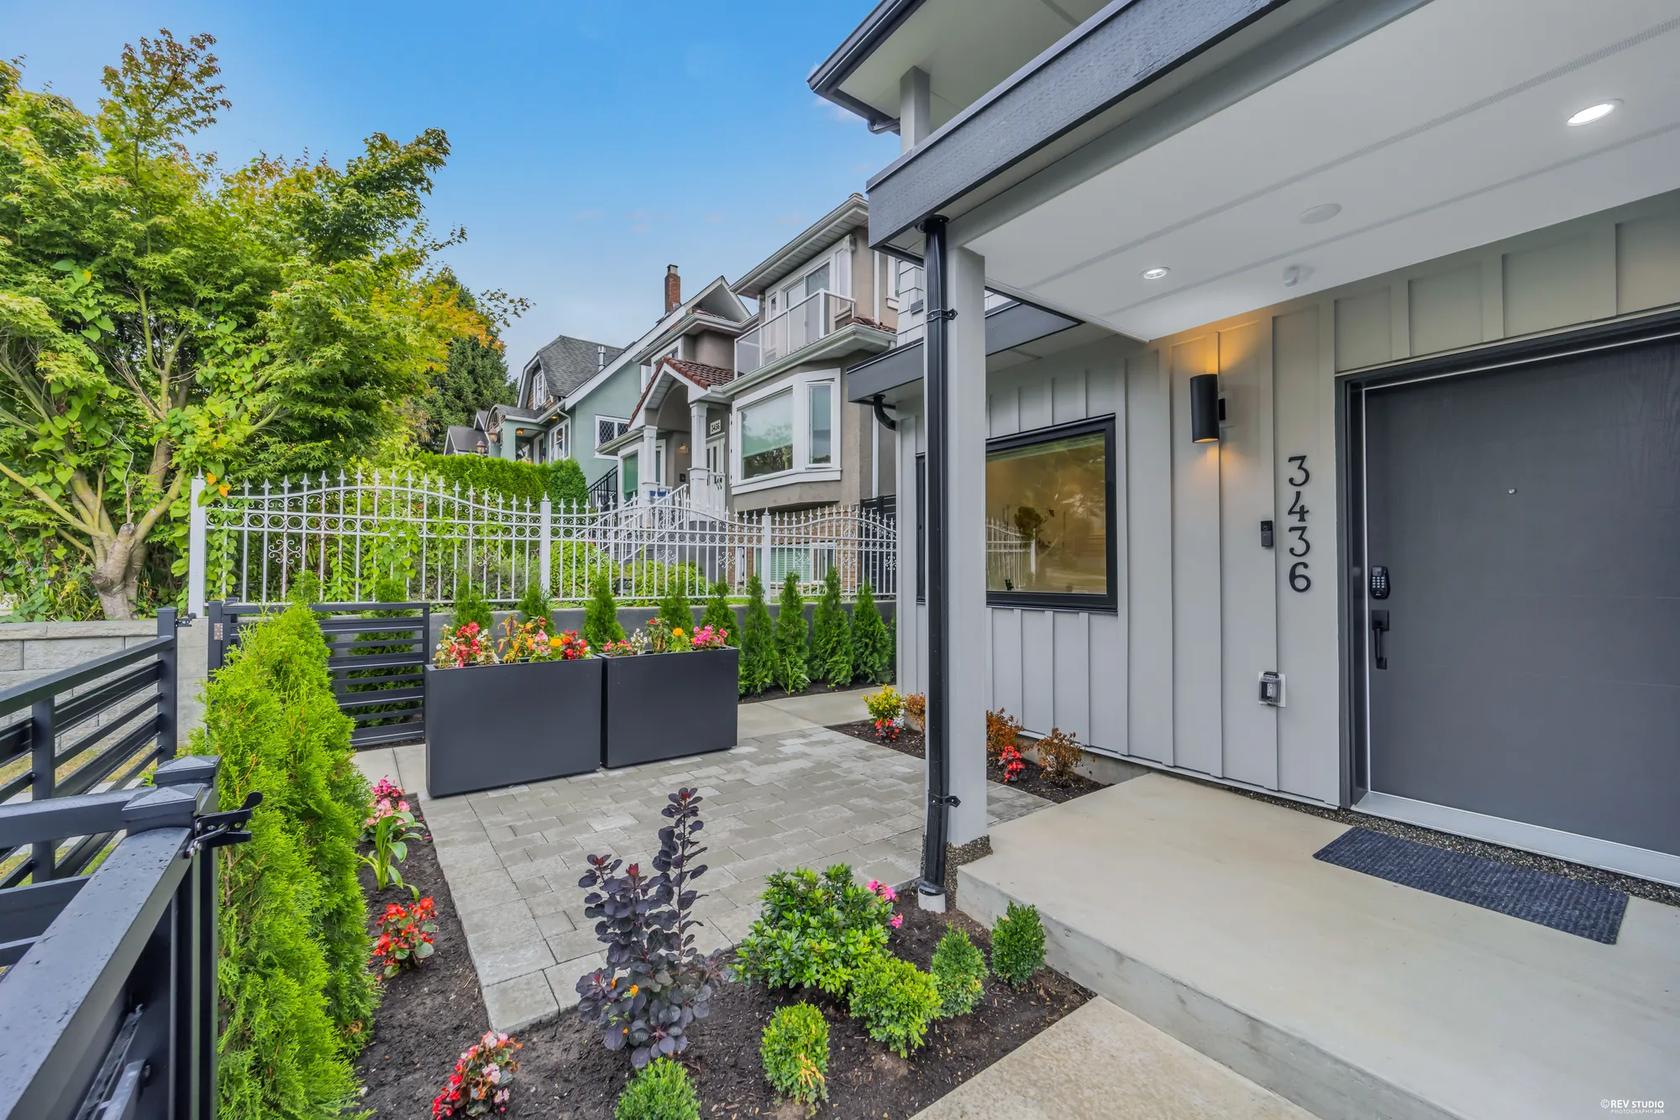
The walk up to the front door past planting, with the house number on the wall
The walk in from Triumph Street
The new building seen along the sidewalk of Triumph Street
From along Triumph Street
The three-storey front building in daylight, seen square on from the street
The front building in daylight
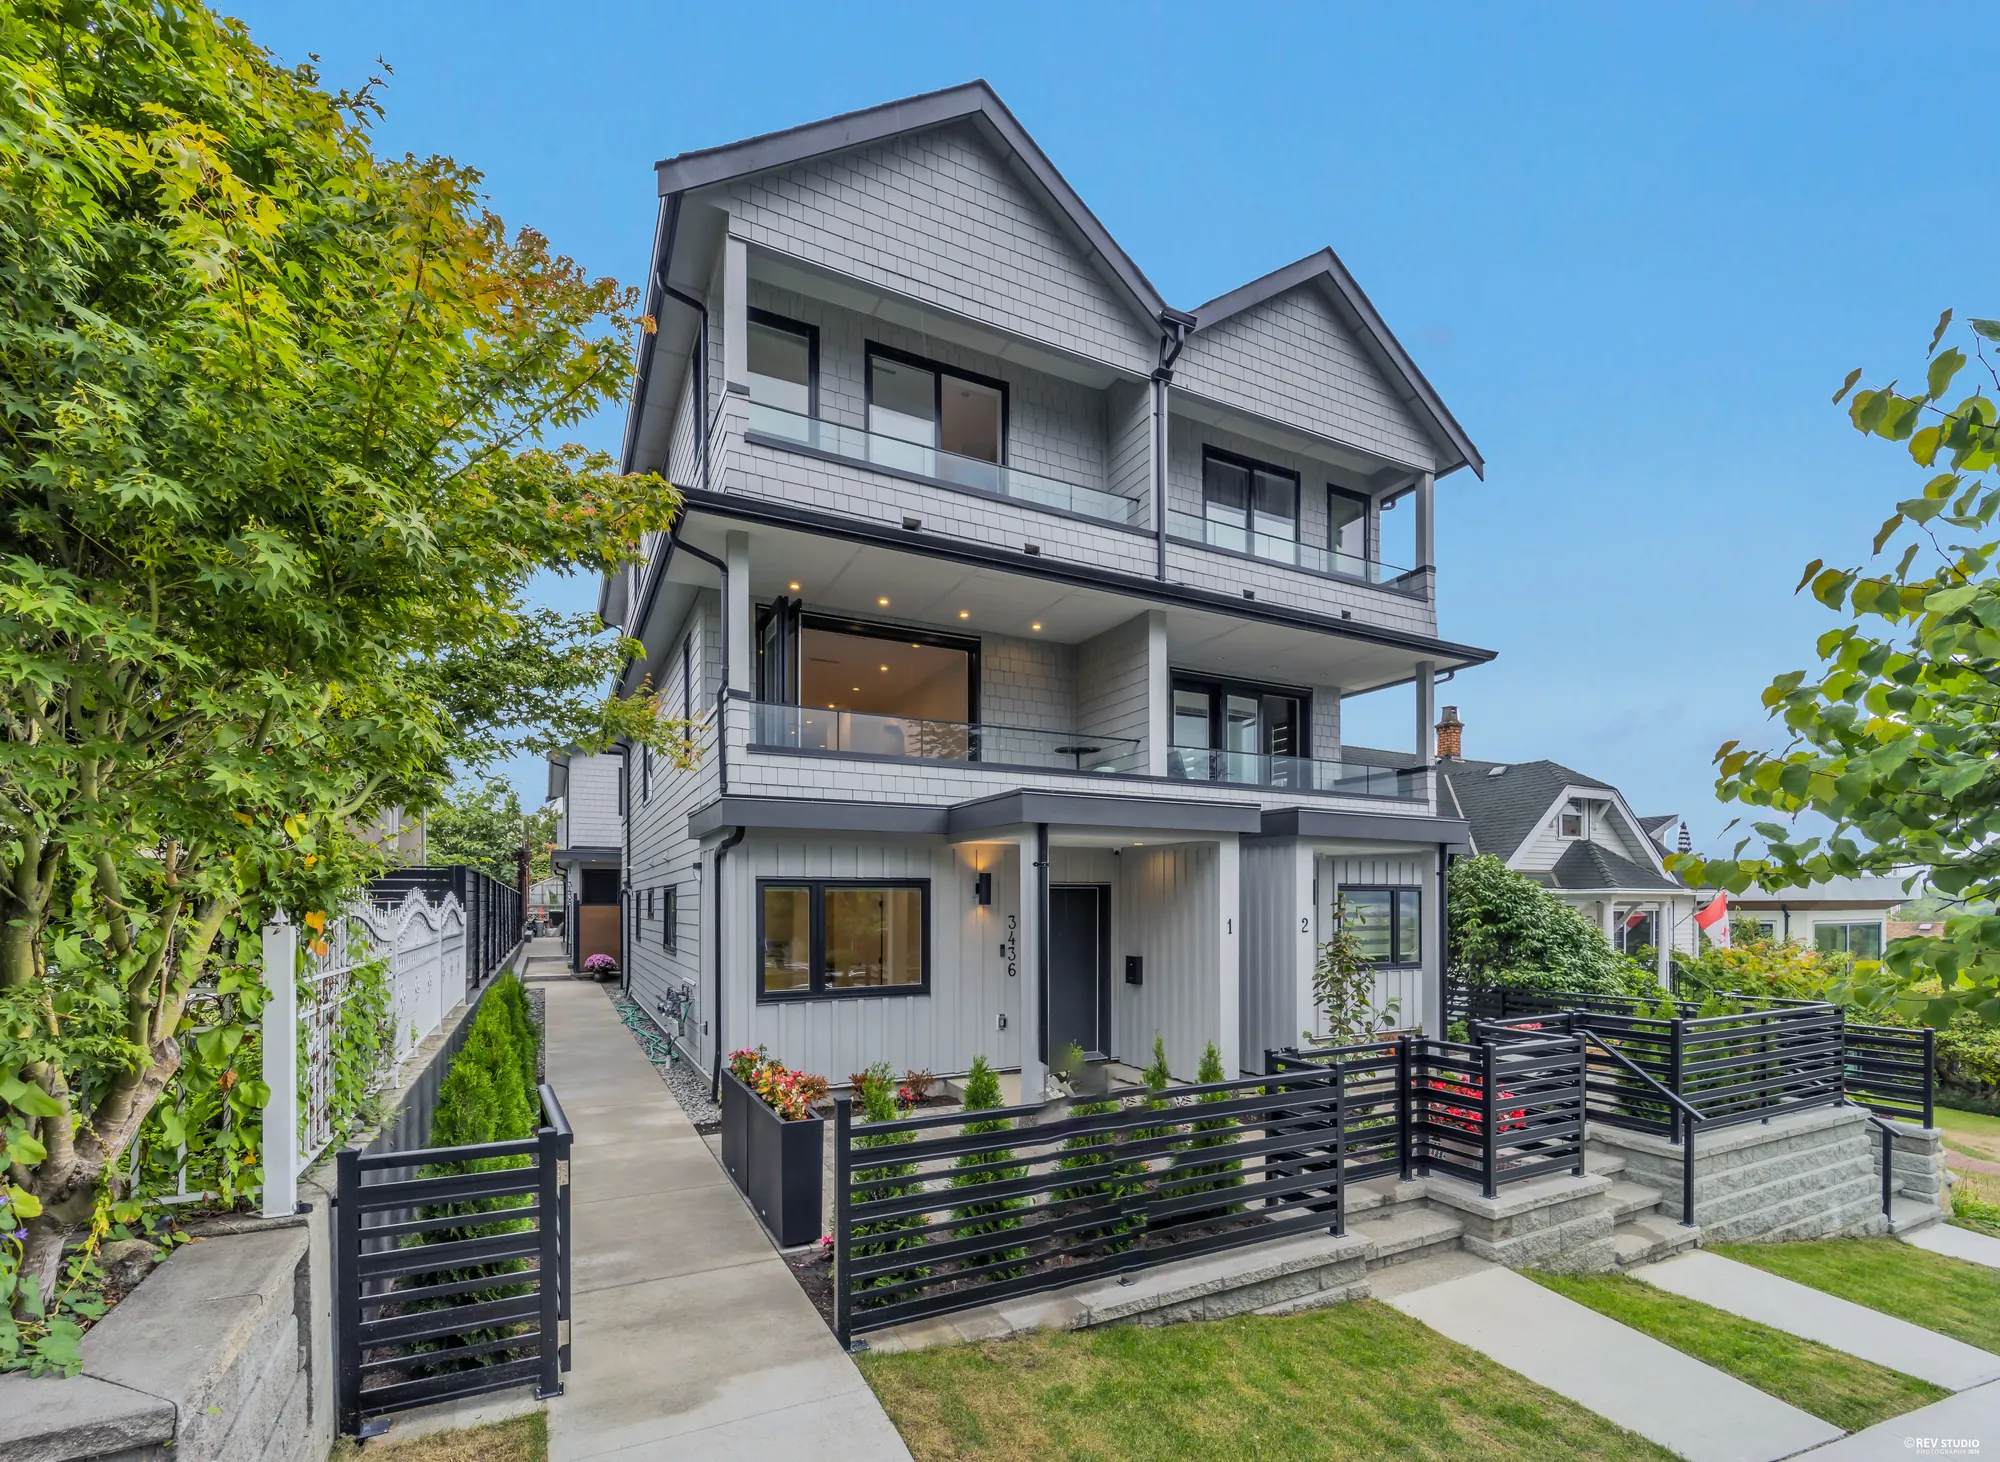
The front building from an angle, with the two front doors numbered one and two
Two front doors: this home is the one marked 1

The plan

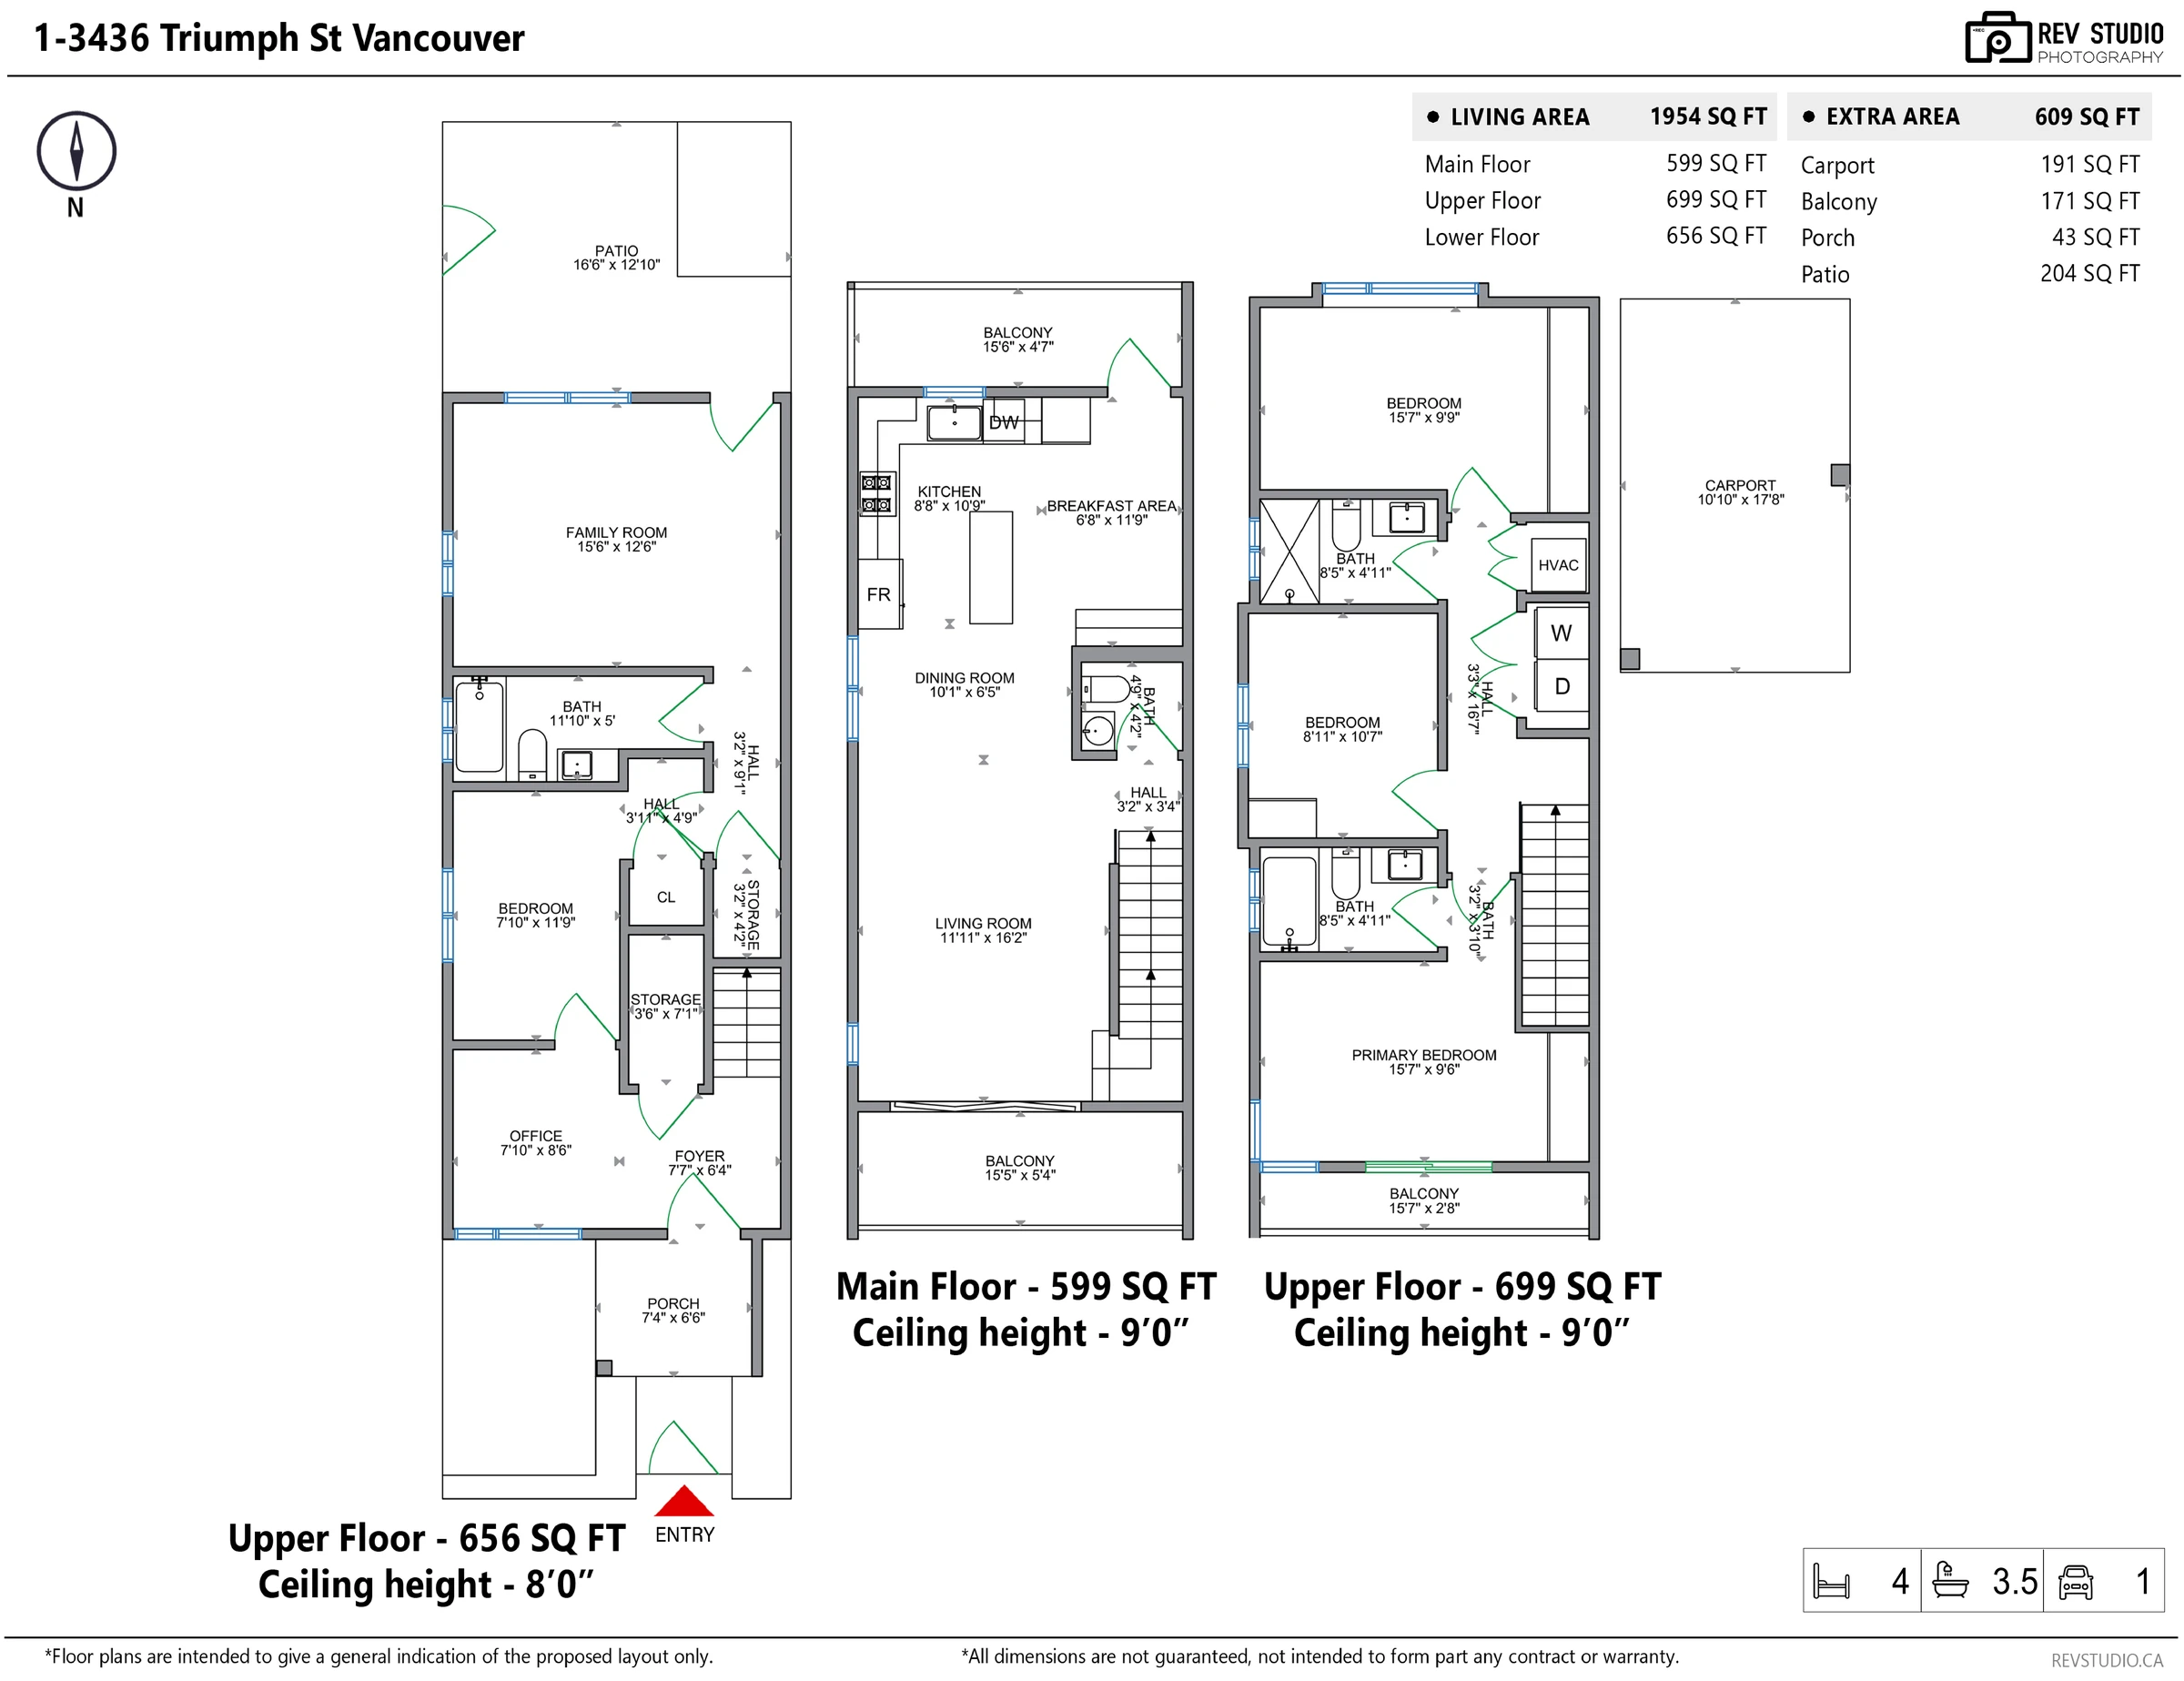
1,954 square feet over three floors

42 photographs and the floor plan below are ours, made on 27 August 2026.

RoomSize
Lower floor — 656 sq ft, 8′0″ ceilings
Foyer7′7″ × 6′4″
Office7′10″ × 8′6″
Bedroom7′10″ × 11′9″
Bathroom — three piece11′10″ × 5′0″
Family room15′6″ × 12′6″
Main floor — 599 sq ft, 9′0″ ceilings
Living room11′11″ × 16′2″
Dining room10′1″ × 6′5″
Kitchen8′8″ × 10′9″
Breakfast area6′8″ × 11′9″
Powder room — two piece4′9″ × 4′2″
Top floor — 699 sq ft, 9′0″ ceilings
Primary bedroom15′7″ × 9′6″
Bedroom15′7″ × 9′9″
Bedroom8′11″ × 10′7″
Bathroom — three piece8′5″ × 4′11″
Outside — 609 sq ft
Patio204 sq ft
Carport191 sq ft
Balconies171 sq ft
Porch43 sq ft

Room sizes come from our measured floor plan. Where the MLS® sheet differs it is by a digit — the office and lower bedroom are 7′10″ wide on the plan. Measure anything you intend to build to.

List price
$1,799,000
MLS®
R3160071
Living area
1,954 sq ft
Bedrooms
4
Bathrooms
3 full, 1 half
Levels
3
Built
2026
Type
Multiplex home
Title
Freehold, non-strata
Zoning
RES
Lot
5,856 sq ft
Frontage
48 ft
Heating
Forced air
Cooling
Air conditioning
Parking
1 covered, lane
Outdoor
Fenced yard, patio, decks
Included
Washer, dryer, fridge, stove, dishwasher, window coverings
Safety
Sprinklered, smoke detectorsPer the MLS® record and the rear-building permit, which notes the buildings are sprinklered.
Property taxes
Not yet assessedThe MLS® sheet shows $0.00 because a home completed in 2026 has not had its first assessment. BC Assessment will set a value and the City will levy taxes on it; budget for a normal Vancouver bill, not for nothing.
PID
014-738-651
Measured floor plan of 1-3436 Triumph Street showing the lower, main and top floors with room dimensions

Our measured plan, as delivered to the listing agents. Areas are drawn to give a general indication of the layout; they are not a survey and do not form part of any contract.

Hastings-Sunrise

A block off Hastings, a short walk from Hastings Park

This is the eastern end of Hastings-Sunrise, close enough to Boundary Road to be a few minutes from Highway 1 at the Cassiar Connector, and close enough to Hastings Street for the shops and the R5 RapidBus. Hastings Park, Empire Fields and Playland are just up the hill; Kootenay Loop, where a good number of routes turn around, is a four-minute walk.

Straight-line distances from the property, measured against the BC address geocoder and OpenStreetMap — walking routes will be a little longer. School catchments change; confirm the current one with the Vancouver School Board before you rely on it.

3436 Triumph Street, Vancouver, BC V5K 1T8

Come and see it

Book a viewing with the listing agents

Open house

Saturday 5 September2–4pm
Sunday 6 September2–4pm

Listed by

CK
Carrie Kwai PREC* *Personal Real Estate Corporation RE/MAX Crest Realty (778) 829-7207 carriekwairealtor@gmail.com
EX
Eric Xiao PREC* *Personal Real Estate Corporation Sutton Group-West Coast Realty (604) 889-6365 exiaoexa@gmail.com

Leave your details and the listing agents will be in touch. Open house times can change — it is worth confirming before you come.

Sends from your own email app to Carrie Kwai and Eric Xiao.